189 Grey Hawk Dr, Garner, NC 27529
- $466,625
- 4
- BD
- 3
- BA
- 2,659
- SqFt





Seller Representative Berkshire Hathaway HomeService
Buyer Representative
- Sold Price
- $466,625
- List Price
- $464,900
- Closing Date
- Apr 15, 2026
- Status
- CLOSED
- MLS#
- 10150413
- Bedrooms
- 4
- Bathrooms
- 3
- Full-baths
- 3
- Living Area
- 2,659
- Lot Size
- 16,553
- Subdivision
- Mason Park
- Year Built
- 2018
- Acres
- 0.38
Property Description
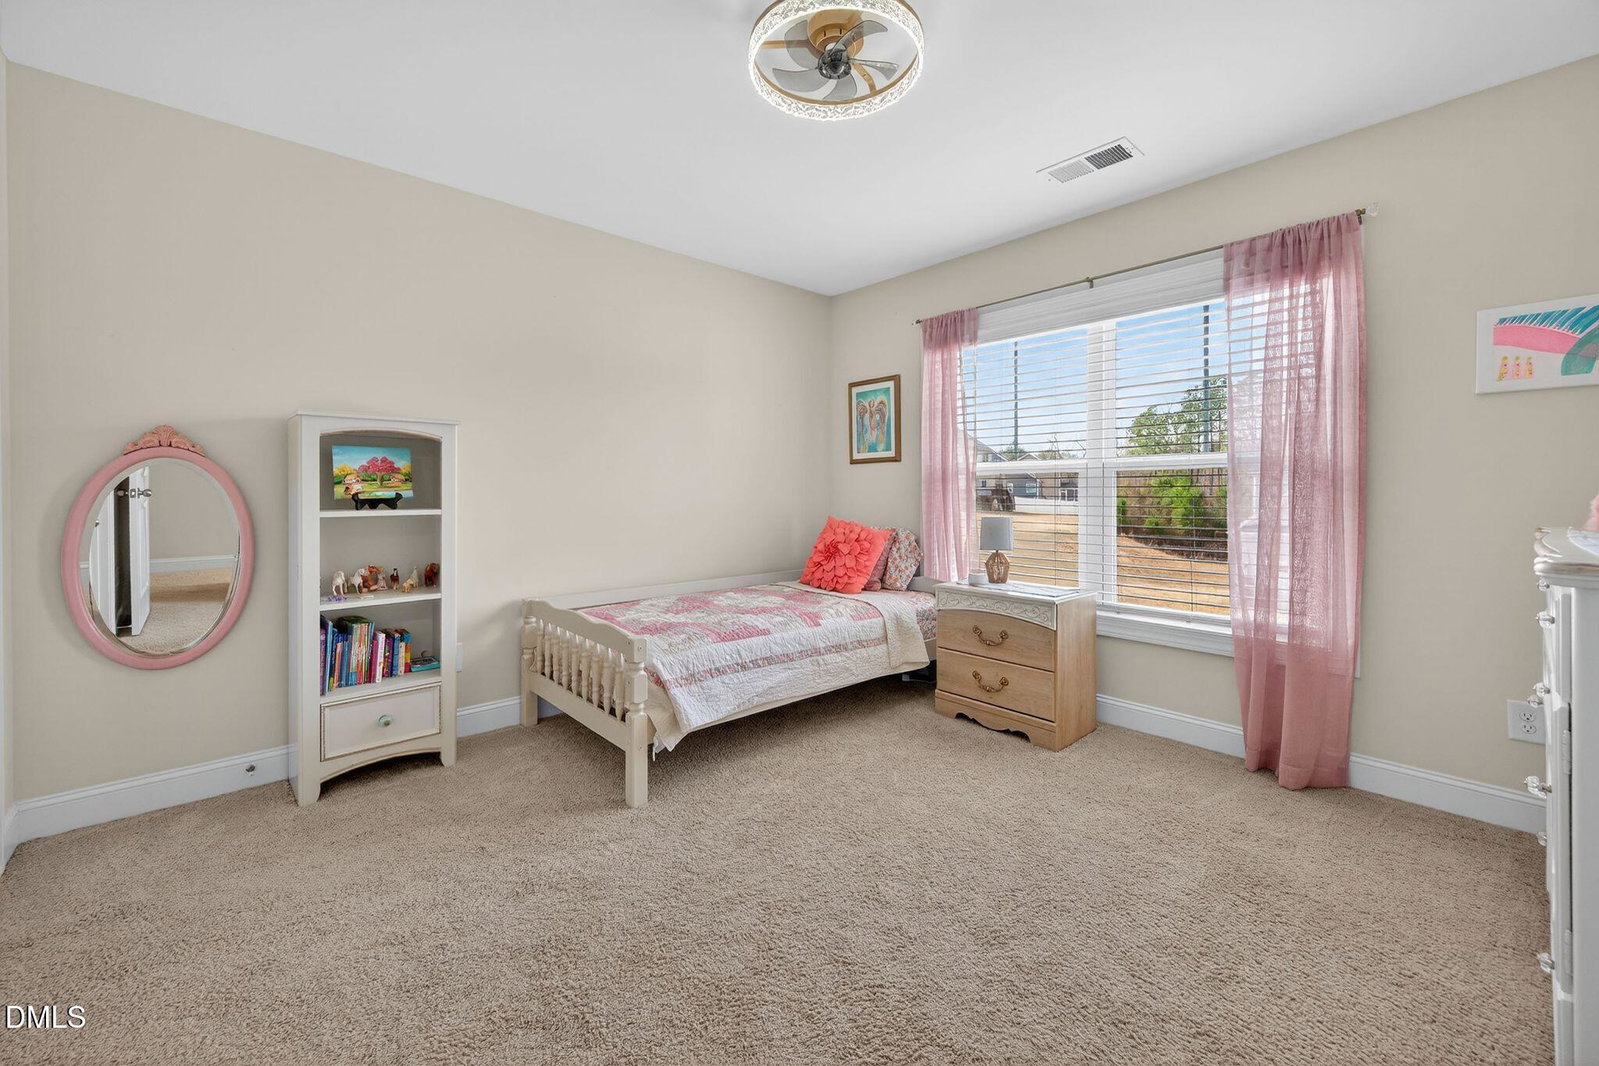
Welcome to 189 Grey Hawk Drive, a thoughtfully designed home offering an open, light-filled floor plan that blends comfort, functionality, and modern style. The first floor features a guest suite with a full bath, ideal for visitors or a private office. The updated kitchen includes granite countertops, stainless steel appliances, walk-in pantry, abundant cabinetry, and a large center island, all flowing seamlessly into the spacious family room with gas fireplace. Added in 2022 (fully permitted) is an additional family room, complete with built-ins--perfect for a music room, playroom, hobby space, or a tucked-away TV den. A formal dining room completes the first floor. Upstairs, the large owner's suite offers a soaking tub, separate shower, and a generous walk-in closet. Two additional bedrooms share a Jack-and-Jill bath with dual private vanity areas. Second floor laundry room for easy access. Outdoor living shines with a large deck overlooking the patio and a fully fenced, expansive backyard that backs to a wooded buffer. Oversized patio is perfect for outdoor games or a second gathering area. Playset stays with home. Located just minutes from shopping, dining, major commuter routes, and served by the Johnston County Public School System, this home offers a unique combination of space, flexibility, and privacy both inside and out.
/u.realgeeks.media/theresalunthomes/Logo-1_1-min.png)
Additional Information
- Hoa Fee Includes
- Maintenance Grounds
- Style
- Craftsman, Traditional
- Foundation
- Crawl Space
- Interior Features
- Bookcases, Ceiling Fans, Crown Molding, Double Vanity, Entrance Foyer, Eat-In Kitchen, Granite Counters, Kitchen Island, Open Floor Plan, Pantry, Recessed Lighting, Smart Camera(s)/Recording, Soaking Tub, Tray Ceiling(s), Walk-In Closet(s), Bathtub/Shower Combination, Walk-In Shower, Water Closets, Smooth Ceilings
- Accessibility Features
- Accessible Central Living Area, Smart Technology
- Exterior Features
- Fenced Yard
- Elementary School
- Johnston - Polenta
- Middle School
- Johnston - Swift Creek
- High School
- Johnston - Cleveland
- Utilities
- Cable Available, Electricity Available, Natural Gas Not Available, Propane, Sewer Connected, Water Available
- Garage Spaces
- 2
- Water
- Public
- Flooring
- Carpet, Plank, Simulated Wood, Vinyl
- Roof
- Asphalt, Shingle
- Heating
- Electric, Forced Air, Heat Pump, Other, Zoned
- Vegetation
- Cleared
Mortgage Calculator
Listings provided courtesy of Triangle MLS, Inc. of NC, Internet Data Exchange Database. Information deemed reliable but not guaranteed. © 2026 Triangle MLS, Inc. of North Carolina. Data last updated .