7004 Frog Hop Ct, Wake Forest, NC 27587
- $620,000
- 4
- BD
- 3
- BA
- 3,241
- SqFt









Seller Representative Long & Foster Real Estate INC/Brier Creek
Buyer Representative
- Sold Price
- $620,000
- List Price
- $625,000
- Closing Date
- Apr 15, 2026
- Status
- CLOSED
- MLS#
- 10150338
- Bedrooms
- 4
- Bathrooms
- 3
- Full-baths
- 2
- Half-baths
- 1
- Living Area
- 3,241
- Lot Size
- 40,075
- Subdivision
- Barham Place
- Year Built
- 2002
- Acres
- 0.92
Property Description
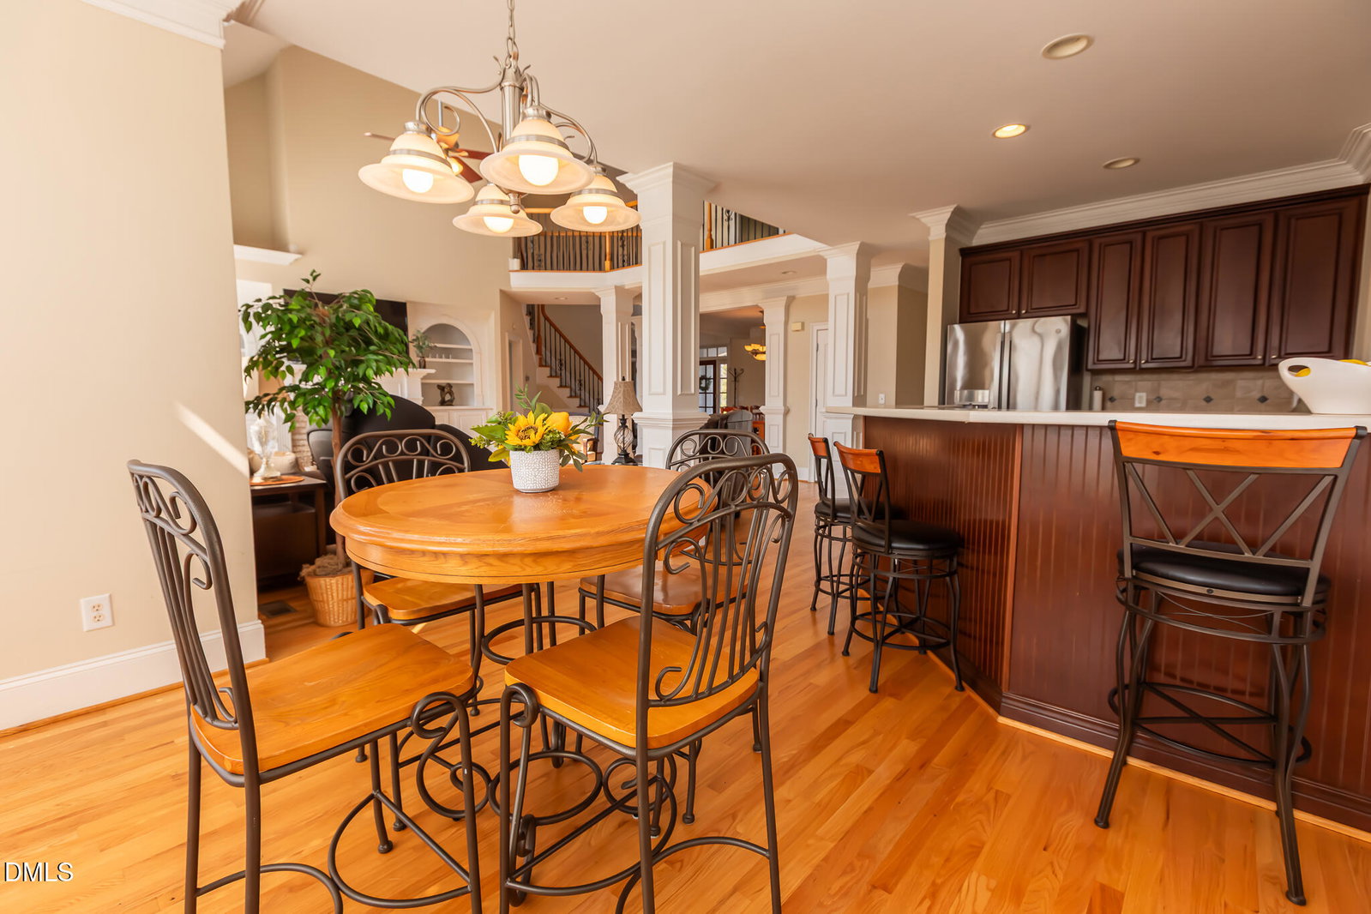
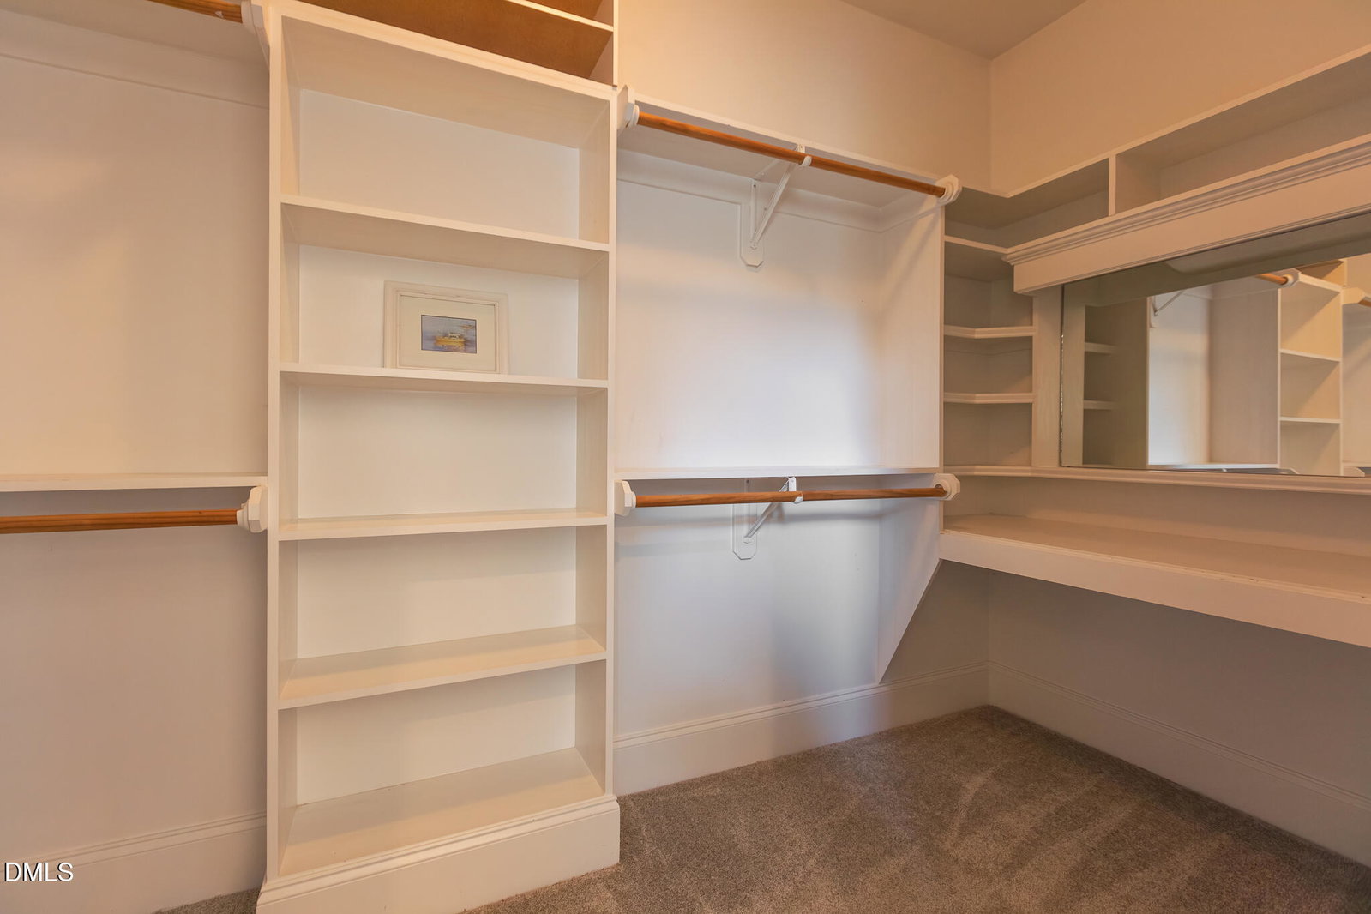
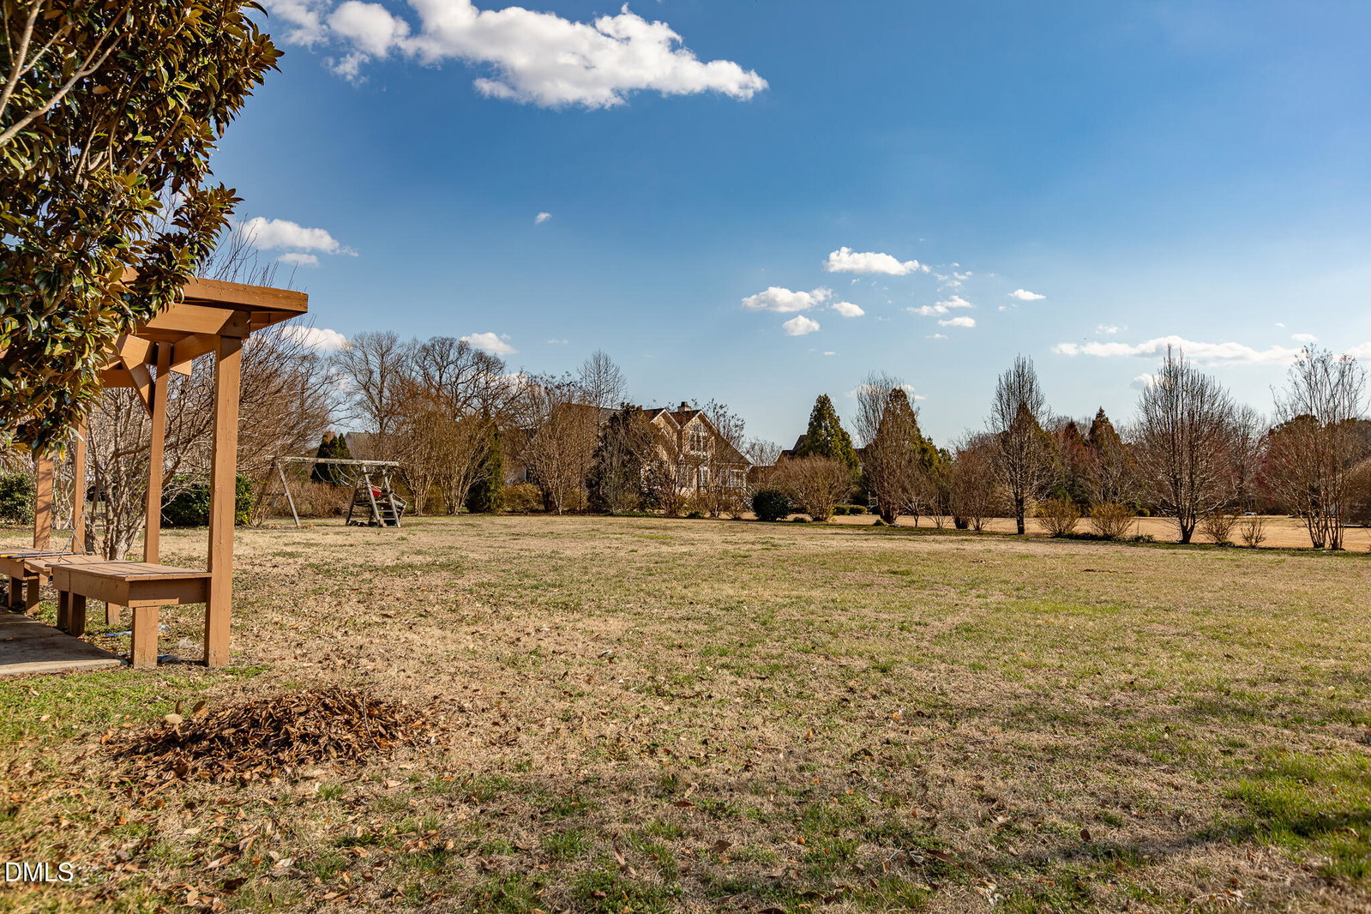
Situated on a large, flat cul-de-sac lot, this home offers the perfect setting for everyday living and outdoor fun. The huge backyard provides plenty of space for kids to play, pets to roam, or future outdoor entertaining--all tucked away in a quiet neighborhood setting. A spacious rocking chair front porch welcomes you inside to an impressive two-story foyer and an open floor plan filled with natural light. The soaring ceiling in the family room is complemented by a stunning wall of windows, creating a bright, airy atmosphere ideal for entertaining. Beautiful hardwood floors flow throughout the main living areas, and extensive heavy molding and trim add timeless character. The kitchen is designed for gathering, featuring stainless steel appliances, a walk-in pantry, a spacious breakfast room, and a counter bar perfect for bar stools and casual meals. The open layout seamlessly connects the kitchen and living spaces for effortless entertaining. The oversized first-floor primary suite is a true retreat, complete with a sitting area, tray ceiling, large tiled walk-in shower, and a grand walk-in closet with a built-in mirror. A private office on the main level provides the perfect work-from-home space. Upstairs, a balcony overlooks the living area below and leads to three spacious bedrooms plus a versatile bonus room. In addition to a 2 car side load garage, car enthusiasts, hobbyists, or anyone needing extra space will appreciate the additional oversized two-car detached garage with a full second floor, ideal for a workshop, studio, storage, or the ultimate man cave. This home is being sold as-is, with pricing reflective of updates a buyer may wish to make--an incredible opportunity to personalize and create your dream home in a fantastic setting. The bonus room is currently being used a computer lab/home office.
/u.realgeeks.media/theresalunthomes/Logo-1_1-min.png)
Additional Information
- Hoa Fee Includes
- Maintenance Grounds
- Style
- Traditional, Transitional
- Foundation
- Crawl Space
- Interior Features
- Bookcases, Ceiling Fans, Crown Molding, Double Vanity, High Ceilings, Open Floor Plan, Pantry, Primary Downstairs, Recessed Lighting, Tray Ceiling(s), Second Primary Bedroom, Bathtub/Shower Combination, Walk-In Shower, Water Closets, Smooth Ceilings
- Elementary School
- Wake - Wakelon
- Middle School
- Wake - Zebulon
- High School
- Wake - Rolesville
- Utilities
- Cable Available, Electricity Available, Propane, Underground Utilities, Water Available, Septic
- Garage Spaces
- 4
- Water
- Private Well, Well
- Flooring
- Carpet, Hardwood, Tile
- Roof
- Architectural
- Heating
- Electric, Forced Air, Heat Pump, Natural Gas
Mortgage Calculator
Listings provided courtesy of Triangle MLS, Inc. of NC, Internet Data Exchange Database. Information deemed reliable but not guaranteed. © 2026 Triangle MLS, Inc. of North Carolina. Data last updated .