3901 Sanford Creek Ave, Wake Forest, NC 27587
- $915,000
- 4
- BD
- 4
- BA
- 3,511
- SqFt





Seller Representative Northside Realty Inc.
Buyer Representative
- Sold Price
- $915,000
- List Price
- $899,900
- Closing Date
- Apr 20, 2026
- Status
- CLOSED
- MLS#
- 10150209
- Bedrooms
- 4
- Bathrooms
- 4
- Full-baths
- 3
- Half-baths
- 1
- Living Area
- 3,511
- Lot Size
- 22,216
- Subdivision
- Heritage South At Heritage
- Neighborhood
- Walk
- Year Built
- 2011
- Acres
- 0.51
Property Description
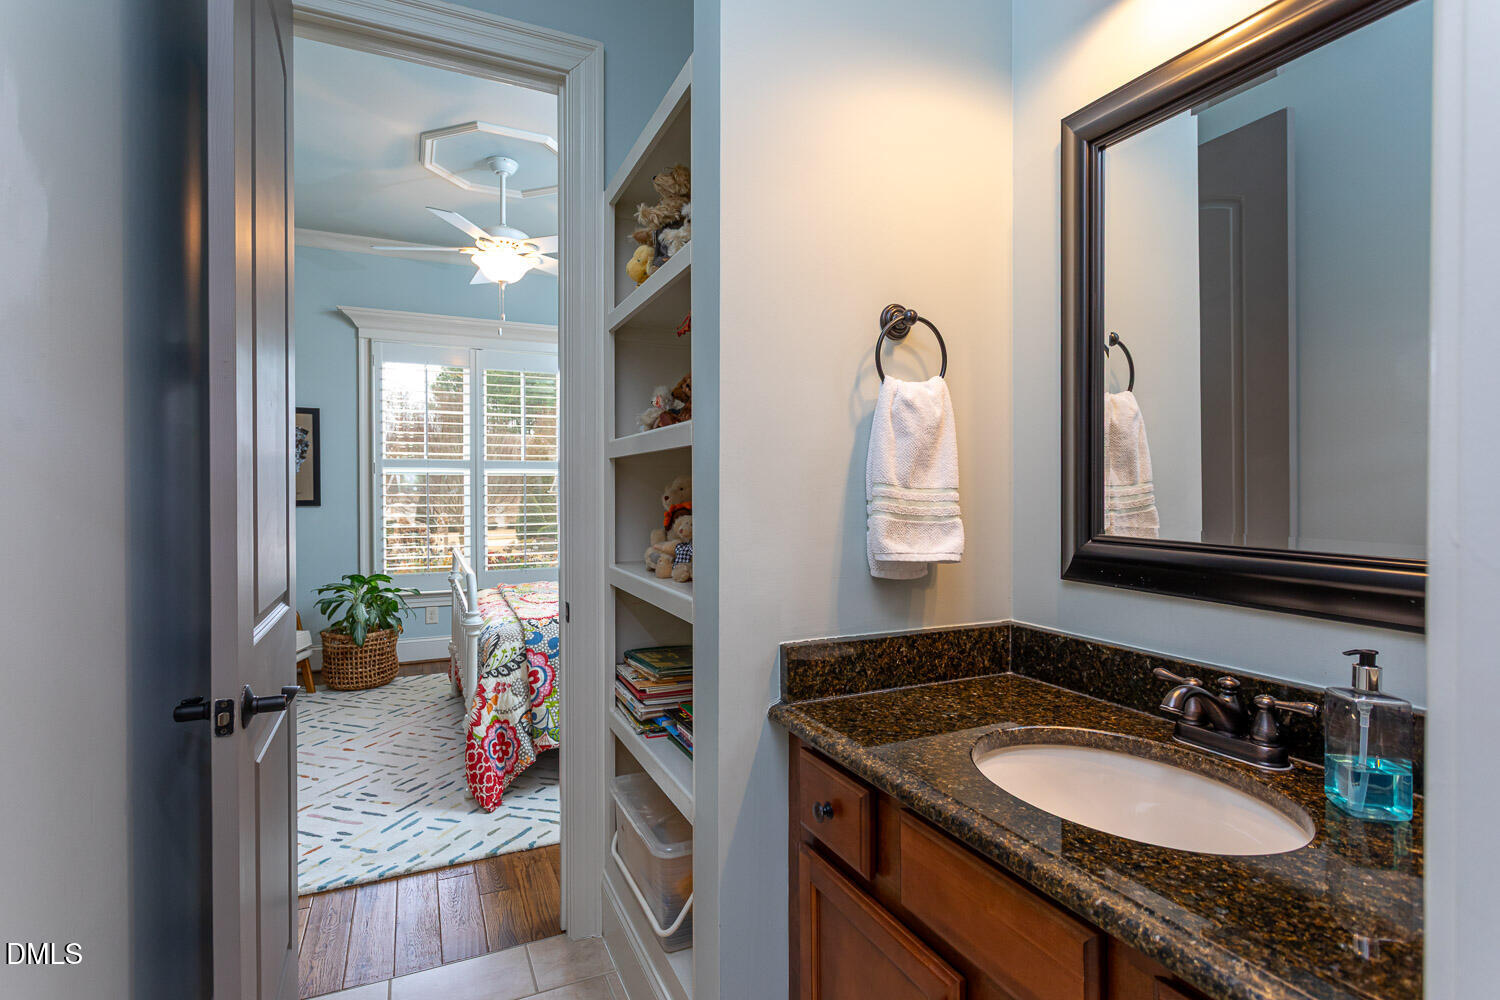
Tucked away on a lush half-acre lot on a quiet wooded cul-de-sac, this graceful former Parade home offers distinctive finishes and a light-filled open plan with 3 main floor bedrooms, a resort-like outdoor retreat with saltwater pool made for entertaining, and a rare 3 car garage. From the rich mahogany double front doors and flagstone covered front porch to the grand ten foot ceilings, plantation shutters and hardwood floors that flow seamlessly throughout, this remarkable property represents the pinnacle of comfort and relaxation in a coveted walkable neighborhood offering golf, swim, tennis, and fitness memberships. Entertain with ease in the airy open kitchen featuring a mahogany topped island with hammered copper farm sink, a second island with prep sink, 5 burner gas cooktop, built-in ovens, glass front cabinets with pullout shelving, granite counters, stone backsplash, and upgraded pendant lighting. A butlers pantry opens to a light-filled formal dining room with wainscoting and custom coffered ten foot ceiling. Enjoy breakfast on the built-in dining banquette overlooking the generous family room where custom cabinetry flanks the grand stone hearth fireplace. Retreat to the serene primary suite with a sliding barn door leading to a spa bath with granite topped vanities, large walk-in shower with dual shower heads, bench seating, and soaking tub. A roomy walk-in closet/dressing room has custom built-ins, center island, and a Liberty Centurion safe. Sliding French doors reveal a seamless transition to your private backyard oasis, where a pergola-shaded patio and pool await. Main floor bedrooms 2 and 3 boast hardwood floors, ten foot ceilings, 8' doors, cove molding, and plantation shutters with a brick accent wall in one of the bedrooms. Upstairs, you'll find a 4th bedroom and ensuite bath with granite counters, commercial grade wool carpeting, and cove molding. A spacious bonus room with a wainscoting provides ample room for recreation or movie nights. Easily accessible storage can be found in the 600' walk in attic with energy saving TechShield radiant barrier roofing. The backyard oasis is the perfect place to unwind, featuring tranquil surroundings and a layout built for relaxation. Cozy up to the outdoor fireplace or simply unwind on the 31' covered porch which flows into the expansive paver patio and sparkling saltwater pool with tanning ledge and multiple water features. Privacy abounds in the fenced and professionally landscaped yard with site built garden shed, evergreen screening, low maintenance perennial beds, drip irrigation, and accent lighting. The 3 car garage offers custom cabinets with a work bench, plus an extended driveway with parking for 6 cars. A two minute walk leads to miles of wooded greenway trails. Located a stone's throw from shopping, dining, gyms, schools and vibrant downtown Wake Forest. HERITAGE SCHOOLS!
/u.realgeeks.media/theresalunthomes/Logo-1_1-min.png)
Additional Information
- Hoa Fee Includes
- Maintenance Grounds
- Style
- Ranch, Traditional
- Foundation
- Crawl Space
- Interior Features
- Bookcases, Ceiling Fans, Crown Molding, Coffered Ceiling(s), Double Vanity, Entrance Foyer, Granite Counters, High Ceilings, Kitchen Island, Open Floor Plan, Pantry, Primary Downstairs, Soaking Tub, Storage, Tray Ceiling(s), Walk-In Closet(s), Dressing Area, Butler Pantry, Separate Shower, Bathtub/Shower Combination, Walk-In Shower, Water Closets
- Accessibility Features
- Accessible Central Living Area
- Exterior Features
- Lighting, Private Yard, Rain Gutters, Fenced Yard
- Elementary School
- Wake - Jones Dairy
- Middle School
- Wake - Heritage
- High School
- Wake - Heritage
- Garage Spaces
- 3
- Water
- Public
- Flooring
- Carpet, Tile, Hardwood, Tile
- Roof
- Architectural
- Heating
- Forced Air, Natural Gas
Mortgage Calculator
Listings provided courtesy of Triangle MLS, Inc. of NC, Internet Data Exchange Database. Information deemed reliable but not guaranteed. © 2026 Triangle MLS, Inc. of North Carolina. Data last updated .