122 Royal Oak Ln, Garner, NC 27529
- $390,000
- 4
- BD
- 3
- BA
- 2,340
- SqFt




Seller Representative Long & Foster Real Estate INC/Triangle East
Buyer Representative
- Sold Price
- $390,000
- List Price
- $384,900
- Closing Date
- Apr 20, 2026
- Status
- CLOSED
- MLS#
- 10150178
- Bedrooms
- 4
- Bathrooms
- 3
- Full-baths
- 2
- Half-baths
- 1
- Living Area
- 2,340
- Lot Size
- 9,583
- Subdivision
- Cleveland Bluffs
- Year Built
- 2019
- Acres
- 0.22
Property Description
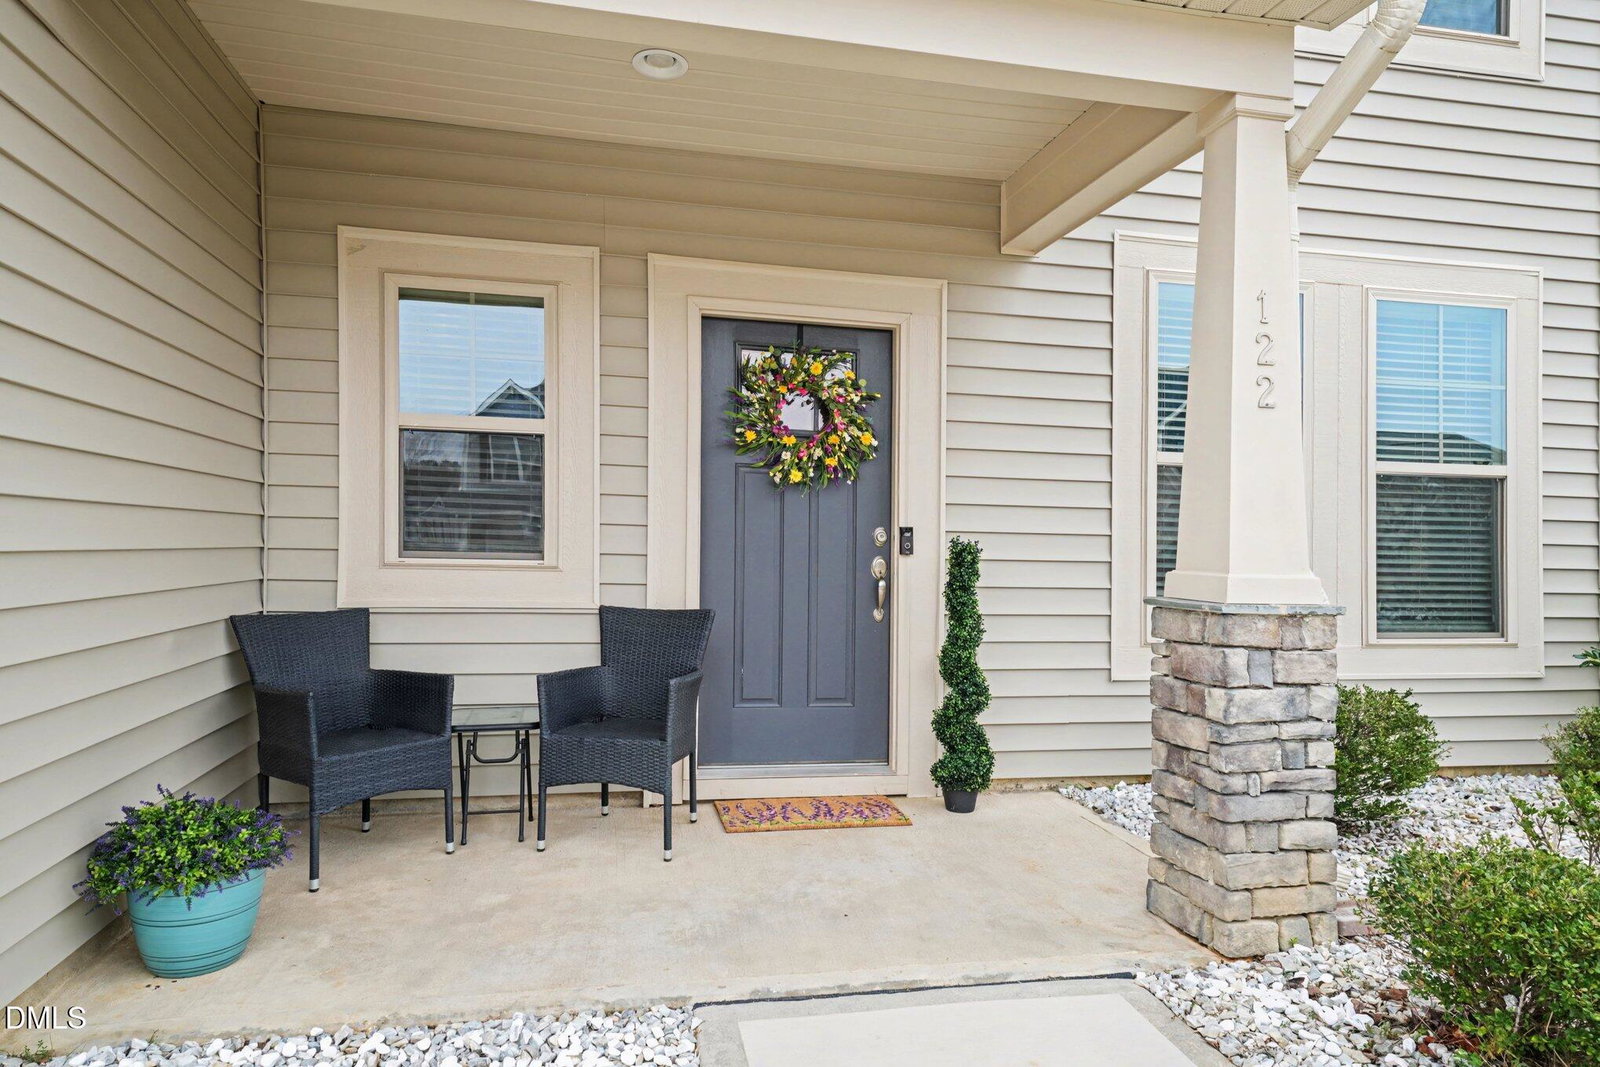
Primary on the Main. Nearly 2,400 Square Feet. Built in 2019. Super Certified for Added Peace of Mind. Welcome to 122 Royal Oak Lane in Garner, where space, comfort, and everyday functionality come together in the sought-after Cleveland school district. From the moment you enter, you will notice the open flow and upgraded finishes that make daily living effortless. The main level features newer flooring installed in 2023-2024, creating a fresh and modern feel throughout the primary living areas. The kitchen is designed to be the heart of the home, offering a large island for gathering, staggered cabinetry with crown molding, granite countertops, tile backsplash, under cabinet lighting, and a pantry for generous storage. It opens seamlessly to the dining area, making entertaining and connection easy. One of the home's most desirable features is the primary suite on the main level. Enjoy a private retreat with a tray ceiling, garden tub, separate shower, and a layout designed for comfort and convenience. Upstairs, you will find additional bedrooms plus a spacious bonus room with a walk-in closet that serves as the fourth bedroom. This flexible space works beautifully for guests, a home office, media room, or playroom. Outdoor living is just as inviting with a screened patio overlooking the 0.22-acre lot, offering room to relax and unwind. Additional highlights include: • Separate dining area for gatherings • Tile flooring in baths and laundry • Oak stair treads • Gutters and established landscaping • Energy-efficient construction • HOA $265 per quarter This home is a Super Certified Home, meaning its major systems and appliances have completed a walk-through inspection prior to listing, providing added confidence and peace of mind for buyers. Conveniently located near shopping, dining, and I-40 access, this home offers the space you want with the accessibility you need. If you have been searching for a newer home with a main-level primary suite and nearly 2,400 square feet in Garner, this one is ready to welcome you.
/u.realgeeks.media/theresalunthomes/Logo-1_1-min.png)
Additional Information
- Style
- Craftsman, Traditional
- Foundation
- Slab
- Interior Features
- Ceiling Fans, Entrance Foyer, Eat-In Kitchen, Granite Counters, High Ceilings, Kitchen Island, Pantry, Primary Downstairs, Soaking Tub, Tray Ceiling(s), Walk-In Closet(s), Wired Audio, Dining Combo, Separate Shower, Bathtub/Shower Combination
- Exterior Features
- Rain Gutters
- Elementary School
- Johnston - Cleveland
- Middle School
- Johnston - Cleveland
- High School
- Johnston - Cleveland
- Garage Spaces
- 2
- Water
- Public
- Flooring
- Carpet, Hardwood, Vinyl, Vinyl
- Roof
- Shingle
- Heating
- Electric, Heat Pump, Zoned
Mortgage Calculator
Listings provided courtesy of Triangle MLS, Inc. of NC, Internet Data Exchange Database. Information deemed reliable but not guaranteed. © 2026 Triangle MLS, Inc. of North Carolina. Data last updated .