113 Bolinwood Dr, Chapel Hill, NC 27514
- $1,125,000
- 5
- BD
- 5
- BA
- 4,594
- SqFt





Seller Representative Compass -- Chapel Hill - Durham
Buyer Representative
- Sold Price
- $1,125,000
- List Price
- $1,200,000
- Closing Date
- Jun 23, 2026
- Status
- CLOSED
- MLS#
- 10150142
- Bedrooms
- 5
- Bathrooms
- 5
- Full-baths
- 4
- Half-baths
- 1
- Living Area
- 4,594
- Lot Size
- 17,424
- Subdivision
- Winding Ridge
- Year Built
- 1988
- Acres
- 0.40
Property Description
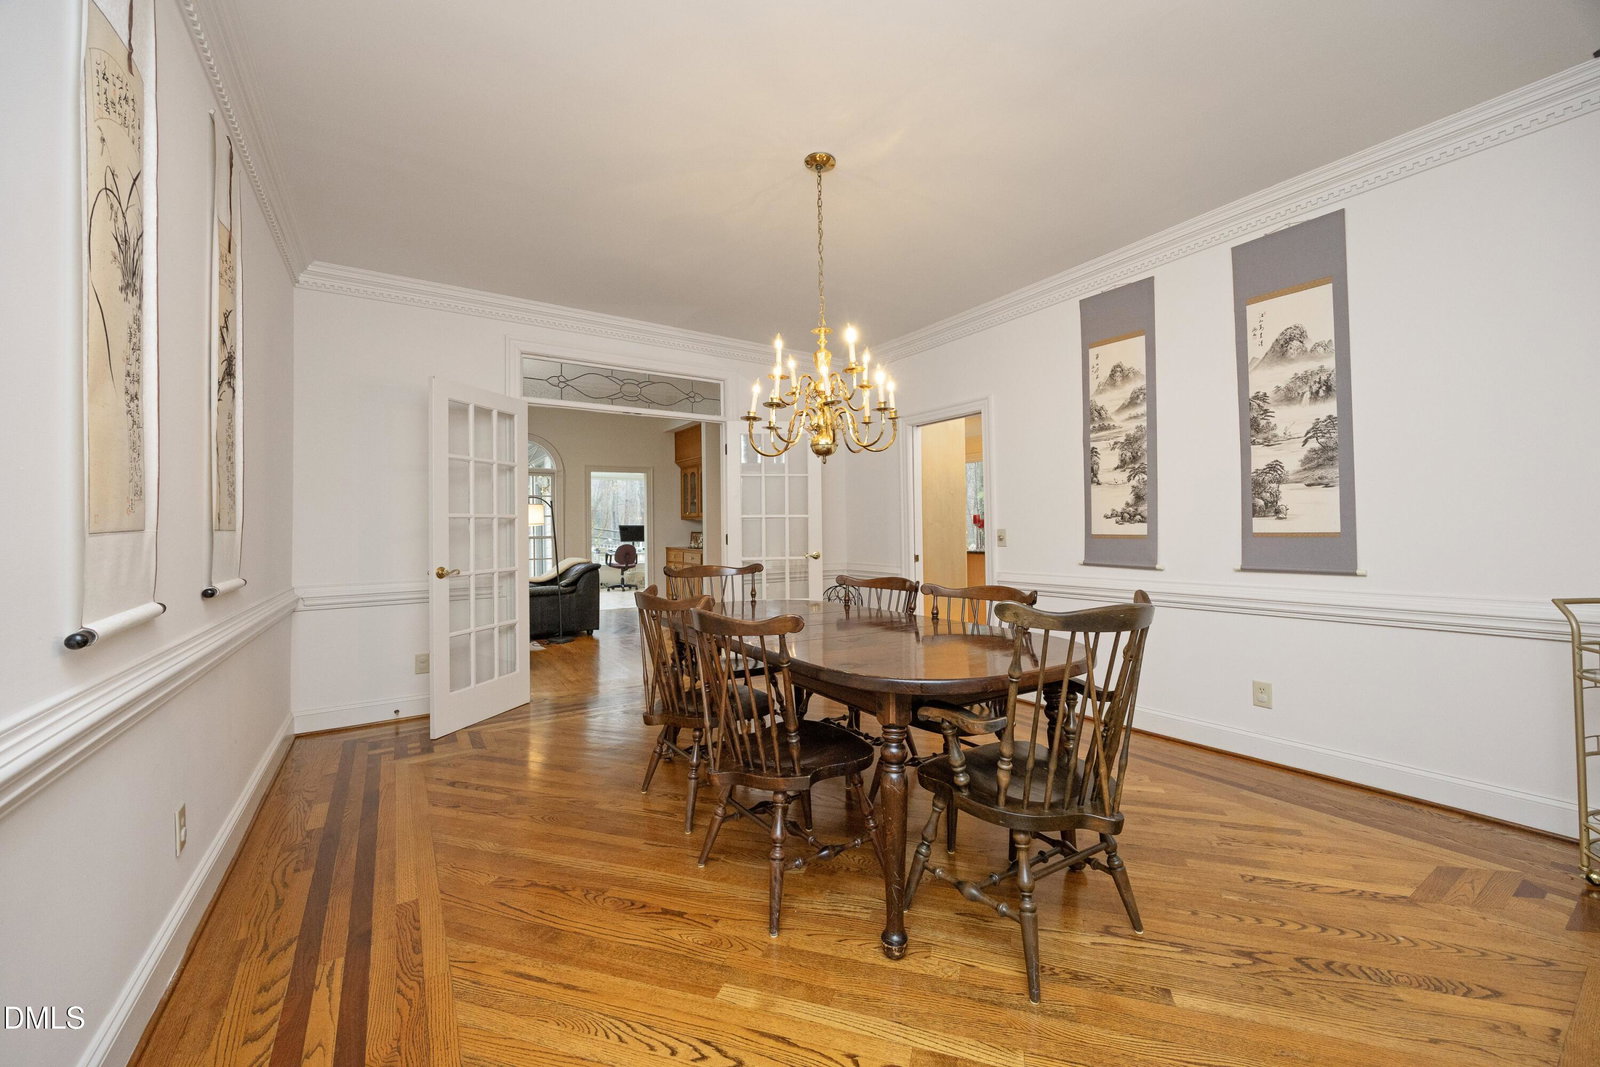
Lovely hillside custom home close to UNC and downtown Chapel Hill. The home was the personal residence of the builder prior to its current owners, who have enjoyed it for many years. Many recent improvements including new paint inside and out (2025), new roof and gutters, landscape lighting and new pool liner (2024) and more. The home has four or five bedrooms, a spacious living room, separate dining room, a private primary bedroom, family room, library and a sunroom. The large family room with fireplace and adjacent wet bar plus flex room are on the lower level. The main level features a library or study with fireplace, living room with stone fireplace and wet bar, dining room, kitchen and breakfast room, sunroom (currently used as an office), primary suite and laundry room. The second level includes three bedrooms and two baths. Don't miss the wine storage room and workshop off the garage. A dumbwaiter can carry your groceries from the garage up to the kitchen level. An architect and contractor have confirmed that there are several locations that an elevator could be installed, if desired. Enjoy grilling on the patio or relaxing in the pool or the hot tub against the backdrop of the wooded backyard. Bell mounted in dining room does not convey. Sellers need to remain in the home until mid-June. Sellers will provide $8000 carpet allowance at closing. Sellers own adjacent vacant lot MLS #10150128. Buyers have right of first refusal to purchase it at time of the purchase of 113 Bolinwood Drive.
/u.realgeeks.media/theresalunthomes/Logo-1_1-min.png)
Additional Information
- Hoa Fee Includes
- None
- Style
- Charleston, Transitional
- Foundation
- Block, Permanent
- Interior Features
- Bookcases, Vaulted/Cathedral Ceilings, Ceiling Fans, Chandelier, Double Vanity, Dumbwaiter, Entrance Foyer, Granite Counters, High Ceilings, High Speed Internet, Kitchen Island, Low Flow Plumbing Fixtures, Open Floor Plan, Primary Downstairs, Storage, Bar-Wet, Walk-In Closet(s), Separate Shower, Bathtub/Shower Combination, Walk-In Shower
- Exterior Features
- Lighting, Private Yard, Rain Gutters, Fenced Yard
- Elementary School
- Chapel Hill Carrboro - Northside Elementary School
- Middle School
- Chapel Hill Carrboro - Guy B Phillips Middle School
- High School
- Chapel Hill Carrboro - East Chapel Hill High School
- Utilities
- Cable Available, Electricity Available, Natural Gas Available, Natural Gas Available, Sewer Connected, Water Available
- Garage Spaces
- 2
- Water
- Public
- Flooring
- Carpet, Tile, Hardwood, Slate/Marble
- Roof
- Copper, Shingle
- Heating
- Central, Forced Air, Natural Gas
- Vegetation
- Partially Wooded
Mortgage Calculator
Listings provided courtesy of Triangle MLS, Inc. of NC, Internet Data Exchange Database. Information deemed reliable but not guaranteed. © 2026 Triangle MLS, Inc. of North Carolina. Data last updated .