2301 Grant Ave, Raleigh, NC 27608
- $1,845,000
- 4
- BD
- 4
- BA
- 3,220
- SqFt



Seller Representative Berkshire Hathaway HomeService
- List Price
- $1,845,000
- Status
- ACTIVE
- MLS#
- 10150007
- Bedrooms
- 4
- Bathrooms
- 4
- Full-baths
- 3
- Half-baths
- 1
- Living Area
- 3,220
- Subdivision
- To Be Added
- Year Built
- 2027
Property Description
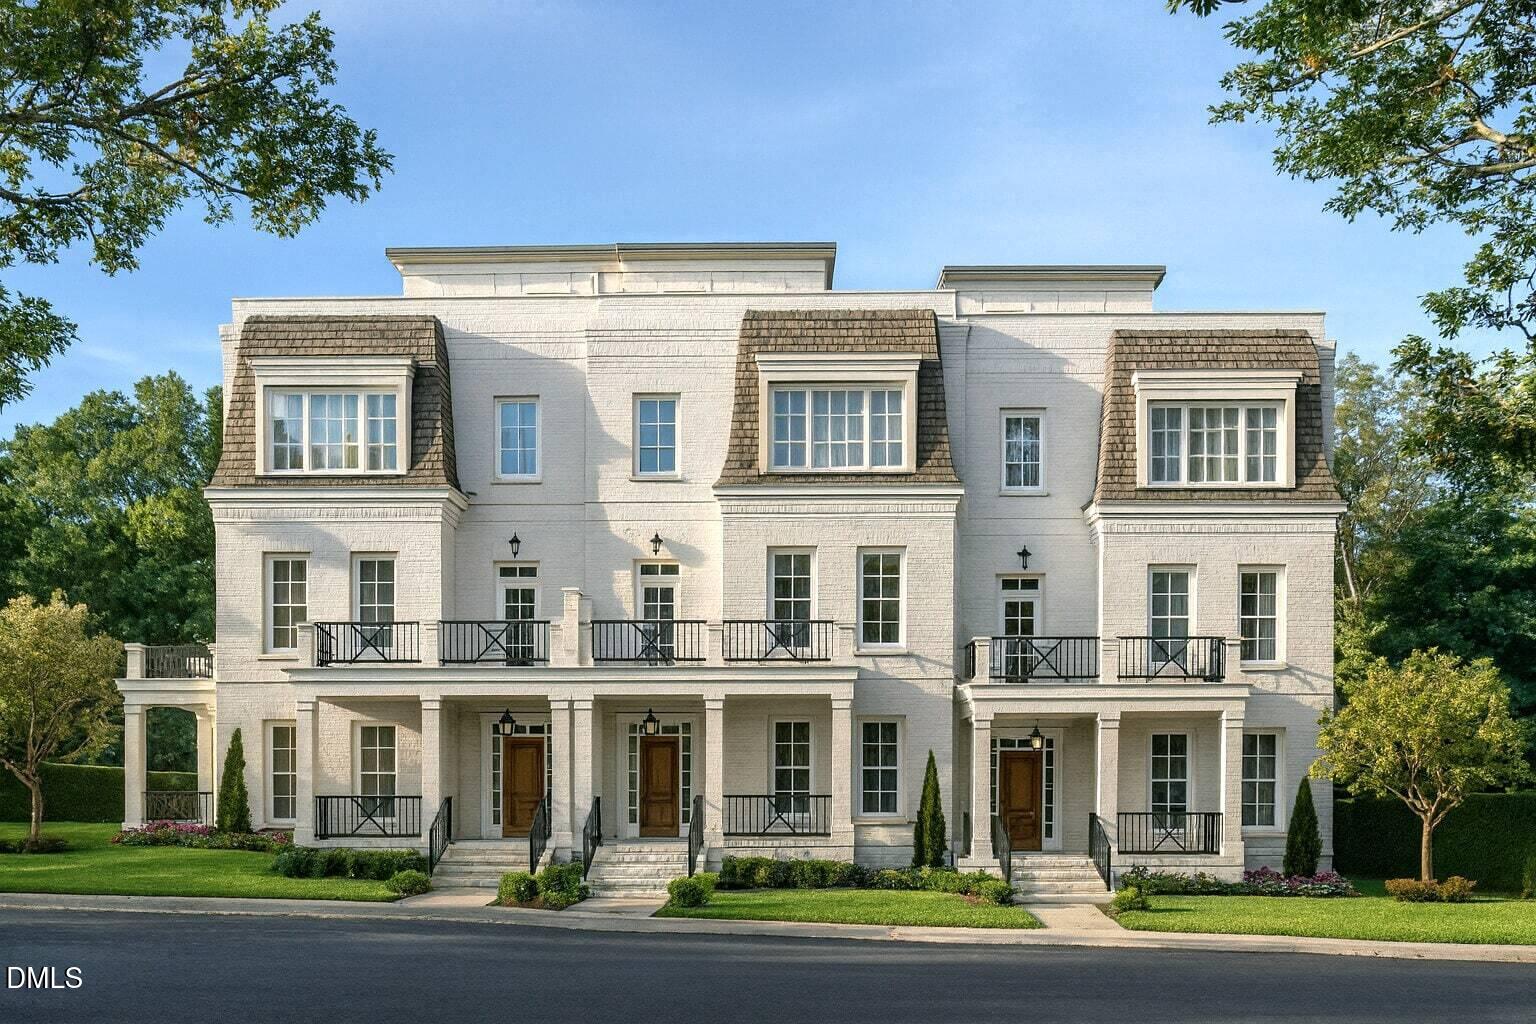
Welcome to The Dogwood at Oberlin Preserve. A collection of luxury townhome-style condos inside the beltline, set amongst Raleigh's most established neighborhoods. This light-filled corner residence offers 4-bedrooms and 3.5-baths and 3,220 square feet of thoughtfully designed living space, rooted in timeless design principles -- where classic architecture meets modern comfort, with a private elevator and interiors crafted for estate-scale living. All-brick construction, oversized framing, and substantial floor systems reflect a genuine commitment to longevity. Ten-foot ceilings on the main living level and nine-foot ceilings throughout, paired with generously proportioned windows, bring an elevated sense of space and light. Setting this residence apart, are outdoor terraces on every level offering spaces for relaxing or entertaining. Generous setbacks and meticulously planned landscaping enhance privacy and curb appeal. Presented by Wilson Blount Development and Williams Realty & Building Company- each bring a reputation built on intention, quality, and homes designed to last.
/u.realgeeks.media/theresalunthomes/Logo-1_1-min.png)
Additional Information
- Hoa Fee Includes
- Insurance, Internet, Maintenance Grounds, Snow Removal, Trash, Road Maintenance
- Style
- Colonial, Georgian, Traditional, Williamsburg
- Foundation
- Brick/Mortar, Slab
- Interior Features
- Ceiling Fans, Chandelier, Crown Molding, Bar-Dry, Double Vanity, Entrance Foyer, Eat-In Kitchen, Elevator, High Ceilings, High Speed Internet, Open Floor Plan, Soaking Tub, Stone Counters, Walk-In Closet(s), Butler Pantry, Bathtub/Shower Combination, Walk-In Shower, Water Closets
- Accessibility Features
- Accessible Central Living Area, Accessible Doors, Accessible Entrance, Accessible Elevator Installed, Accessible Full Bath
- Utilities
- Electricity Available, Sewer Connected, Water Available
- New Construction
- Yes
- Garage Spaces
- 2
- Water
- Public
- Flooring
- Carpet, Hardwood, Tile
- Roof
- Membrane
- Heating
- Fireplace, Natural Gas
Mortgage Calculator
Listings provided courtesy of Triangle MLS, Inc. of NC, Internet Data Exchange Database. Information deemed reliable but not guaranteed. © 2026 Triangle MLS, Inc. of North Carolina. Data last updated .