825 Fulworth Ave, Wake Forest, NC 27587
- $410,000
- 3
- BD
- 3
- BA
- 2,382
- SqFt





Seller Representative Doward Property Management
Buyer Representative
- Sold Price
- $410,000
- List Price
- $417,500
- Closing Date
- May 28, 2026
- Status
- CLOSED
- MLS#
- 10149717
- Bedrooms
- 3
- Bathrooms
- 3
- Full-baths
- 2
- Half-baths
- 1
- Living Area
- 2,382
- Subdivision
- Richland Hills
- Year Built
- 2015
Property Description
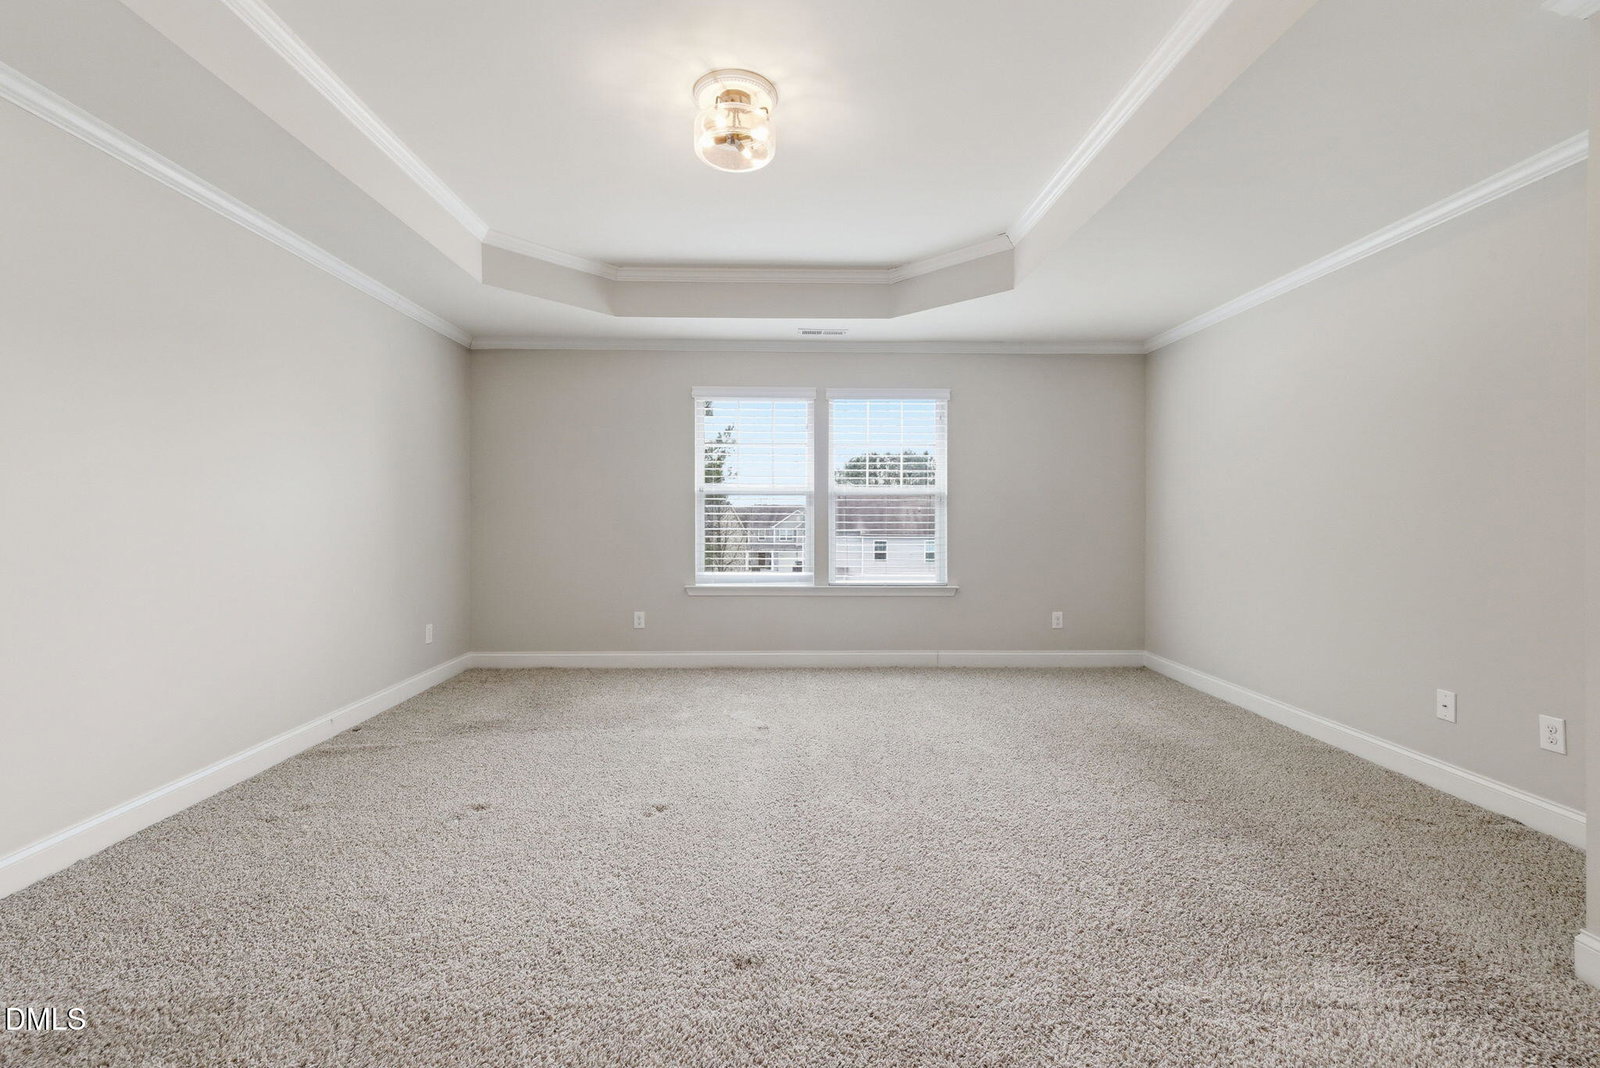
Immaculately maintained and move-in ready, 825 Fulworth Avenue is a beautifully cared-for 3-bedroom, 2.5-bath home nestled in the heart of Wake Forest. Offering a thoughtfully designed open floor plan, this inviting residence provides the perfect balance of everyday comfort and effortless entertaining. Step inside to discover a warm and welcoming family room highlighted by a stunning fireplace flanked by custom built-ins, creating an elegant focal point and cozy gathering space. The seamless flow into the well-appointed gourmet kitchen makes hosting easy, with generous cabinetry, ample counter space, and room to gather. Upstairs, you will find spacious bedrooms designed with comfort in mind, including a relaxing primary suite that offers the perfect retreat at the end of the day. The additional bedrooms provide flexibility for guests, a home office, or growing needs. A 2-car garage delivers excellent storage and convenience, while the large backyard offers endless possibilities -- whether you envision outdoor entertaining, gardening, play space, or simply enjoying peaceful evenings outside. Ideally located near local parks, shopping, dining, and everyday amenities, this home blends charm, functionality, and an unbeatable location. Every detail reflects pride of ownership, making this a truly special opportunity. Don't miss your chance to make this exceptional Wake Forest home yours!
/u.realgeeks.media/theresalunthomes/Logo-1_1-min.png)
Additional Information
- Hoa Fee Includes
- Maintenance Grounds
- Style
- Craftsman
- Foundation
- Slab
- Interior Features
- Open Floor Plan, Storage, Tray Ceiling(s), Walk-In Closet(s)
- Accessibility Features
- Visitor Bathroom
- Elementary School
- Franklin - Youngsville Elementary
- Middle School
- Franklin - Cedar Creek
- High School
- Franklin - Franklinton
- Garage Spaces
- 2
- Water
- Public
- Flooring
- Carpet, Hardwood, Vinyl
- Roof
- Architectural
- Heating
- Heat Pump
Mortgage Calculator
Listings provided courtesy of Triangle MLS, Inc. of NC, Internet Data Exchange Database. Information deemed reliable but not guaranteed. © 2026 Triangle MLS, Inc. of North Carolina. Data last updated .