1833 Fighting Bull Dr, Wake Forest, NC 27587
- $417,340
- 4
- BD
- 3
- BA
- 2,340
- SqFt





Seller Representative DR Horton-Terramor Homes, LLC
Buyer Representative
- Sold Price
- $417,340
- List Price
- $417,340
- Closing Date
- Apr 29, 2026
- Status
- CLOSED
- MLS#
- 10149691
- Bedrooms
- 4
- Bathrooms
- 3
- Full-baths
- 2
- Half-baths
- 1
- Living Area
- 2,340
- Lot Size
- 6,534
- Subdivision
- Prestleigh
- Year Built
- 2026
- Acres
- 0.15
Property Description
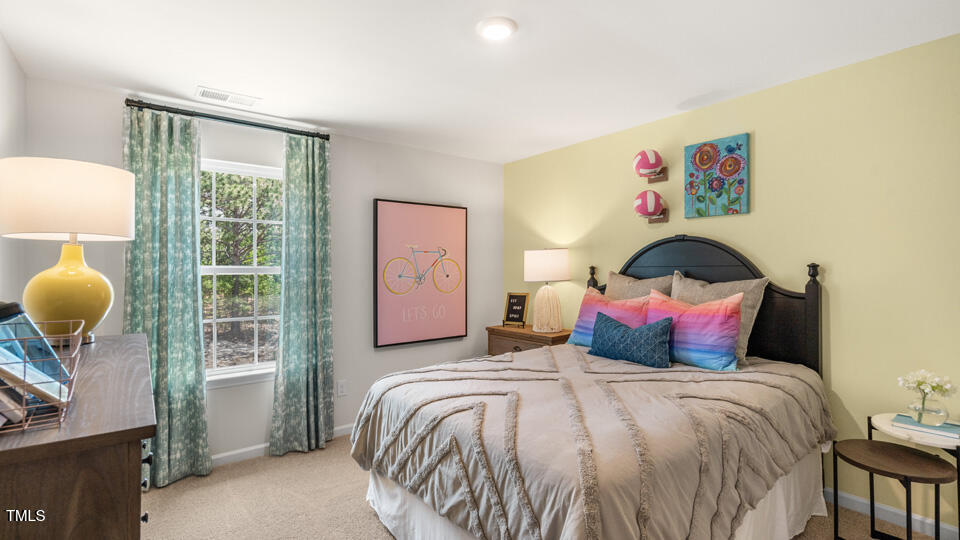
Come tour 1833 Fighting Bull Dr., in Wake Forest, NC 27587 at The Reserve at Prestleigh. Welcome to The Reserve at Prestleigh. Introducing the Galen Floorplan. This home offers 4 bedrooms, 2.5 bathroom, 2,340 square feet, and a 2 car garage. Also including a multi purpose Flex room. The Galen features a spacious kitchen with a breakfast island, generous gray cabinet space, quartz countertops and an oversized walk-in pantry. The kitchen opens to the spacious living room with plenty of room for entertaining. On the second level you will find a flex room, perfect for a home office or entertainment area. The expansive primary bedroom on the second level features a large walk-in closet and double vanities. Three additional bedrooms, a full bathroom and a walk-in laundry room completes the second floor. Quality materials and workmanship throughout, with a one-year builder's warranty and 10-year structural warranty. Your new home also includes our smart home technology package! The Smart Home is equipped with technology that includes the following: Wave programmable thermostat, Z-Wave door lock, a Z-Wave wireless switch, a touchscreen Smart Home control panel, an automation platform from Alarm.; video doorbell. This master-planned community is less than 5 miles to Wake Forest, and only 18 miles from Downtown Raleigh! Conveniently located just off Hwy 401, Prestleigh offers easy access to major highways, including Hwy. 98 & 401 and I-540. Future planned amenities will include a pool, open-air covered cabana with a fireplace, playgrounds, a pavilion, a dog park, open spaces, a multi-use playfield, pollinator parks, a hammock park, and a paved public greenway connecting to the towns greenway trail system. Endless options to enjoy your down time. Make the Galen at The Reserve at Prestleigh your New Home Today! * Photos are not of actual home or interior features and are representative of floor plan only. *
/u.realgeeks.media/theresalunthomes/Logo-1_1-min.png)
Additional Information
- Hoa Fee Includes
- Maintenance Grounds
- Style
- Traditional
- Foundation
- Slab
- Interior Features
- Double Vanity, Kitchen Island, Open Floor Plan, Pantry, Smart Home, Smart Thermostat, Walk-In Closet(s), Wired for Data, Dining Combo, Bathtub/Shower Combination, Walk-In Shower, Water Closets, Quartz/Quartzite Counters, Smooth Ceilings
- Elementary School
- Wake - Jones Dairy
- Middle School
- Wake - Rolesville
- High School
- Wake - Wake Forest
- Utilities
- Cable Available, Electricity Available, Natural Gas Available, Sewer Available, Water Available, Septic Available
- New Construction
- Yes
- Garage Spaces
- 2
- Water
- Public
- Flooring
- Carpet, Laminate, Plank, Vinyl
- Roof
- Architectural
- Heating
- Electric, Natural Gas
Mortgage Calculator
Listings provided courtesy of Triangle MLS, Inc. of NC, Internet Data Exchange Database. Information deemed reliable but not guaranteed. © 2026 Triangle MLS, Inc. of North Carolina. Data last updated .