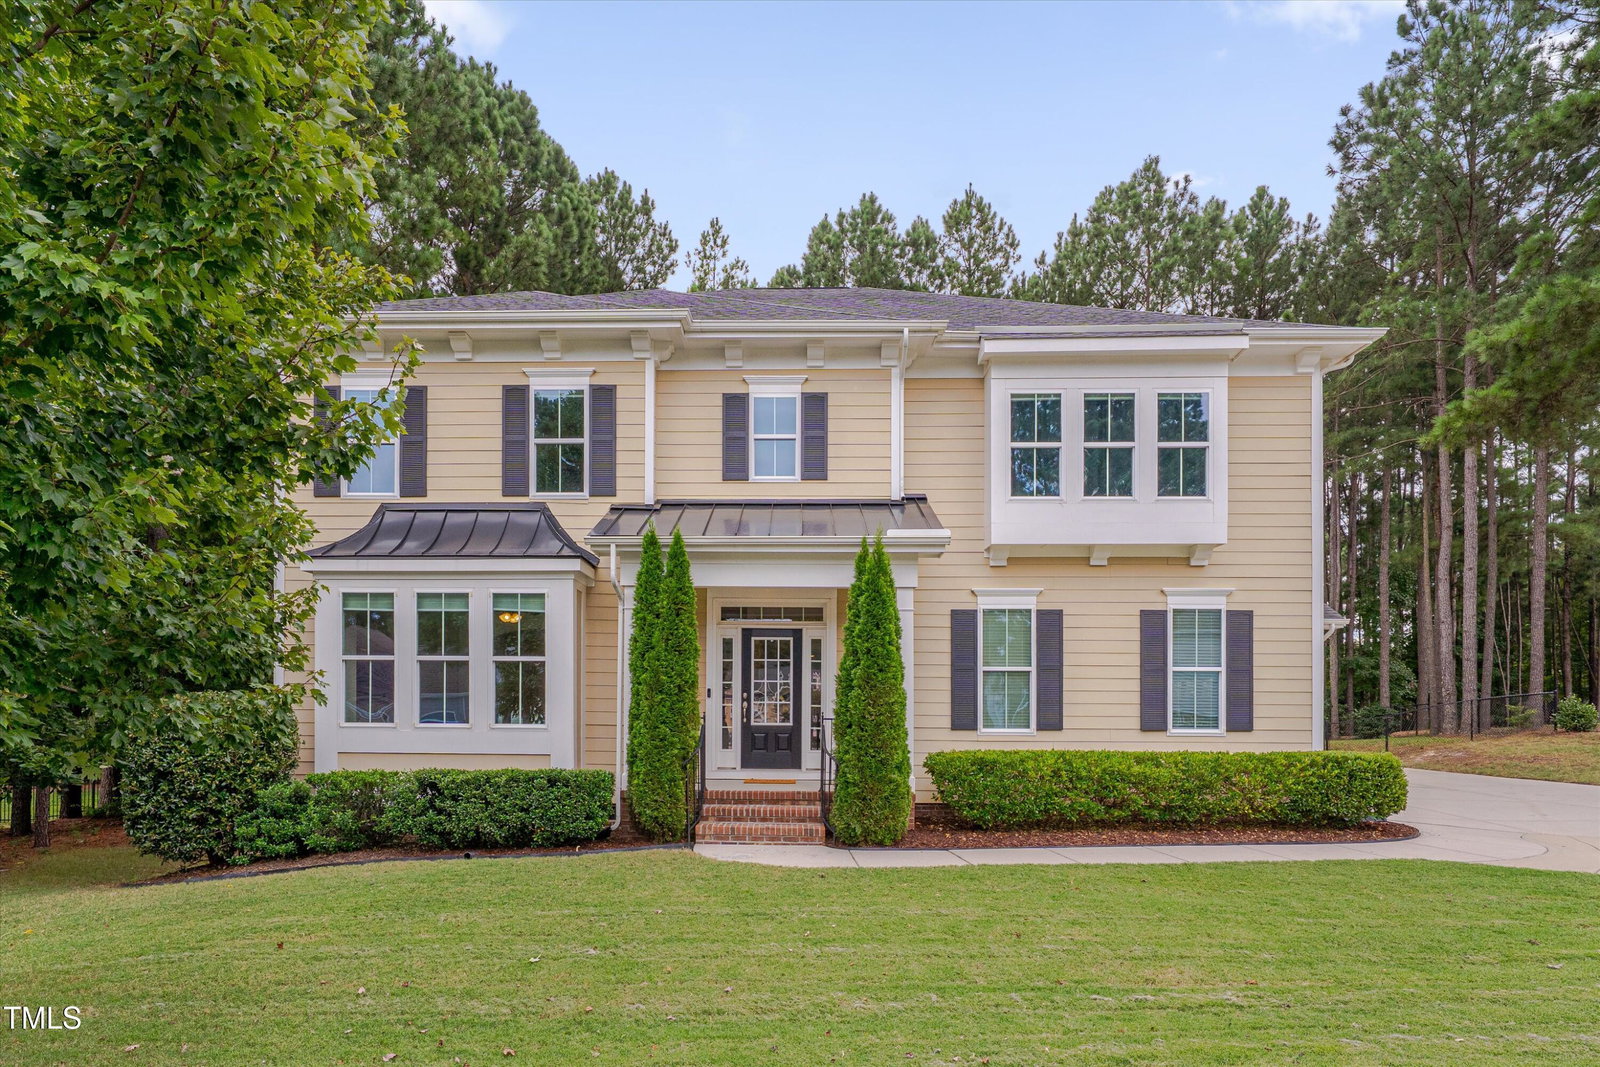
259 Dongola St, Clayton, NC 27520
- $645,000
- 5
- BD
- 3
- BA
- 3,828
- SqFt





Seller Representative Compass -- Raleigh
Buyer Representative
- Sold Price
- $645,000
- List Price
- $655,000
- Closing Date
- Apr 29, 2026
- Status
- CLOSED
- MLS#
- 10149611
- Bedrooms
- 5
- Bathrooms
- 3
- Full-baths
- 3
- Living Area
- 3,828
- Lot Size
- 18,731
- Subdivision
- Broadmoor West
- Year Built
- 2014
- Acres
- 0.43
Property Description
UPDATE! This home was filmed in April to be featured on an episode of HGTV's House Hunters! Stay tuned! Welcome to this freshly painting, beautifully maintained home on a cul-de-sac in the lovely Broadmoor West community--offering the perfect blend of space, comfort, and style! With five bedrooms and three full baths, there's room for everyone to live and grow. Upstairs, the expansive primary suite is a true retreat, complete with a cozy sitting area, an impressive walk-in closet, and a spa-like bath with dual vanities and abundant storage. Downstairs, you'll find a convenient guest bedroom next to a full bath--ideal for visiting family or friends. The spacious kitchen is a chef's delight, featuring granite countertops, a large pantry, and built-in speakers so you can set the mood while entertaining. Sip your morning coffee on your screened porch. Host unforgettable movie nights or game-day gatherings in your custom, fully equipped media room. Establish a workshop in the third garage complete with a safe generator hook up. All of this is just minutes from dining, shopping, and I-40--making everyday life effortless and enjoyable. Don't miss your chance to make this stunning home yours!
/u.realgeeks.media/theresalunthomes/Logo-1_1-min.png)
Additional Information
- Hoa Fee Includes
- Maintenance Grounds
- Style
- Transitional
- Foundation
- Crawl Space
- Interior Features
- Ceiling Fans, Crown Molding, Coffered Ceiling(s), Entrance Foyer, Granite Counters, High Ceilings, Kitchen Island, Open Floor Plan, Pantry, Recessed Lighting, Soaking Tub, Speakers, Tray Ceiling(s), Walk-In Closet(s), Butler Pantry, Separate Shower, Bathtub/Shower Combination, Walk-In Shower, Water Closets, Smooth Ceilings
- Exterior Features
- Fire Pit, Rain Gutters, Fenced Yard
- Elementary School
- Johnston - Cleveland
- Middle School
- Johnston - Cleveland
- High School
- Johnston - Cleveland
- Utilities
- Cable Available, Electricity Available, Natural Gas Not Available, Sewer Connected, Other, Water Available, Septic
- Garage Spaces
- 3
- Water
- Public
- Flooring
- Carpet, Tile, Hardwood
- Roof
- Asphalt, Shingle
- Heating
- Electric, Forced Air, Heat Pump
Mortgage Calculator
Listings provided courtesy of Triangle MLS, Inc. of NC, Internet Data Exchange Database. Information deemed reliable but not guaranteed. © 2026 Triangle MLS, Inc. of North Carolina. Data last updated .