123 Alta Crest Ln, Garner, NC 27529
- $460,000
- 4
- BD
- 3
- BA
- 2,426
- SqFt







Seller Representative Navigate Realty
Buyer Representative
- Sold Price
- $460,000
- List Price
- $469,900
- Closing Date
- Apr 30, 2026
- Status
- CLOSED
- MLS#
- 10149432
- Bedrooms
- 4
- Bathrooms
- 3
- Full-baths
- 2
- Half-baths
- 1
- Living Area
- 2,426
- Lot Size
- 6,970
- Subdivision
- Tryon Pointe
- Year Built
- 2023
- Acres
- 0.16
Property Description
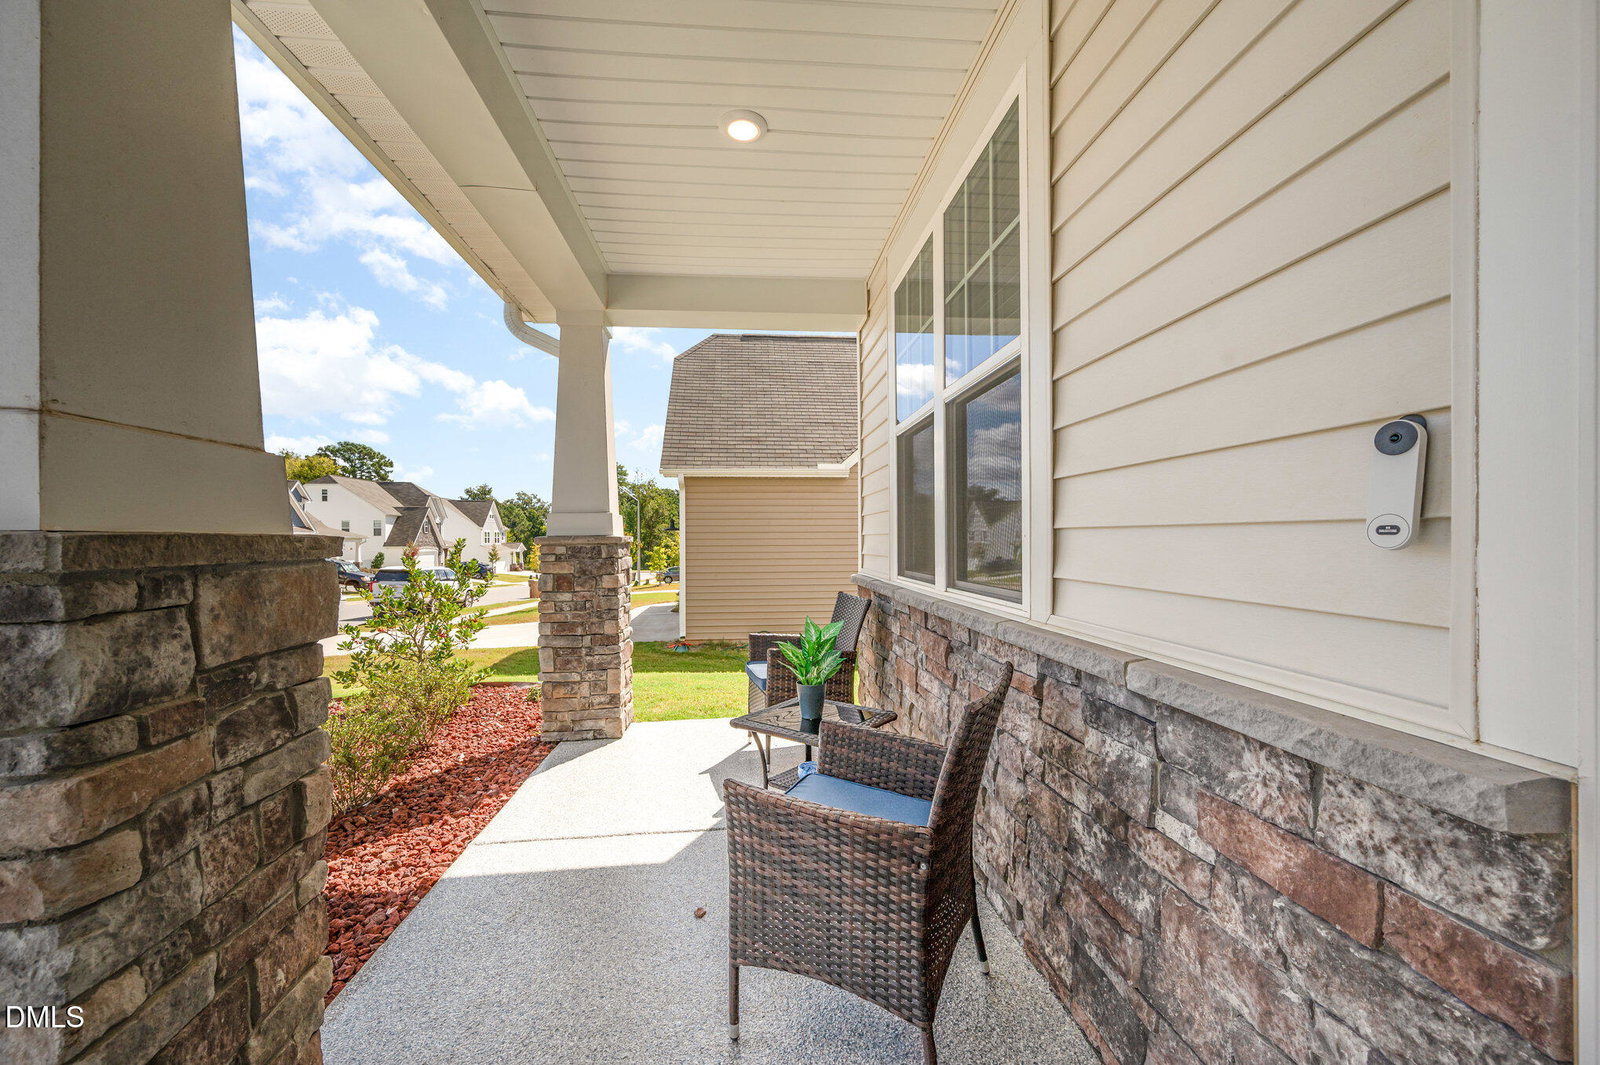
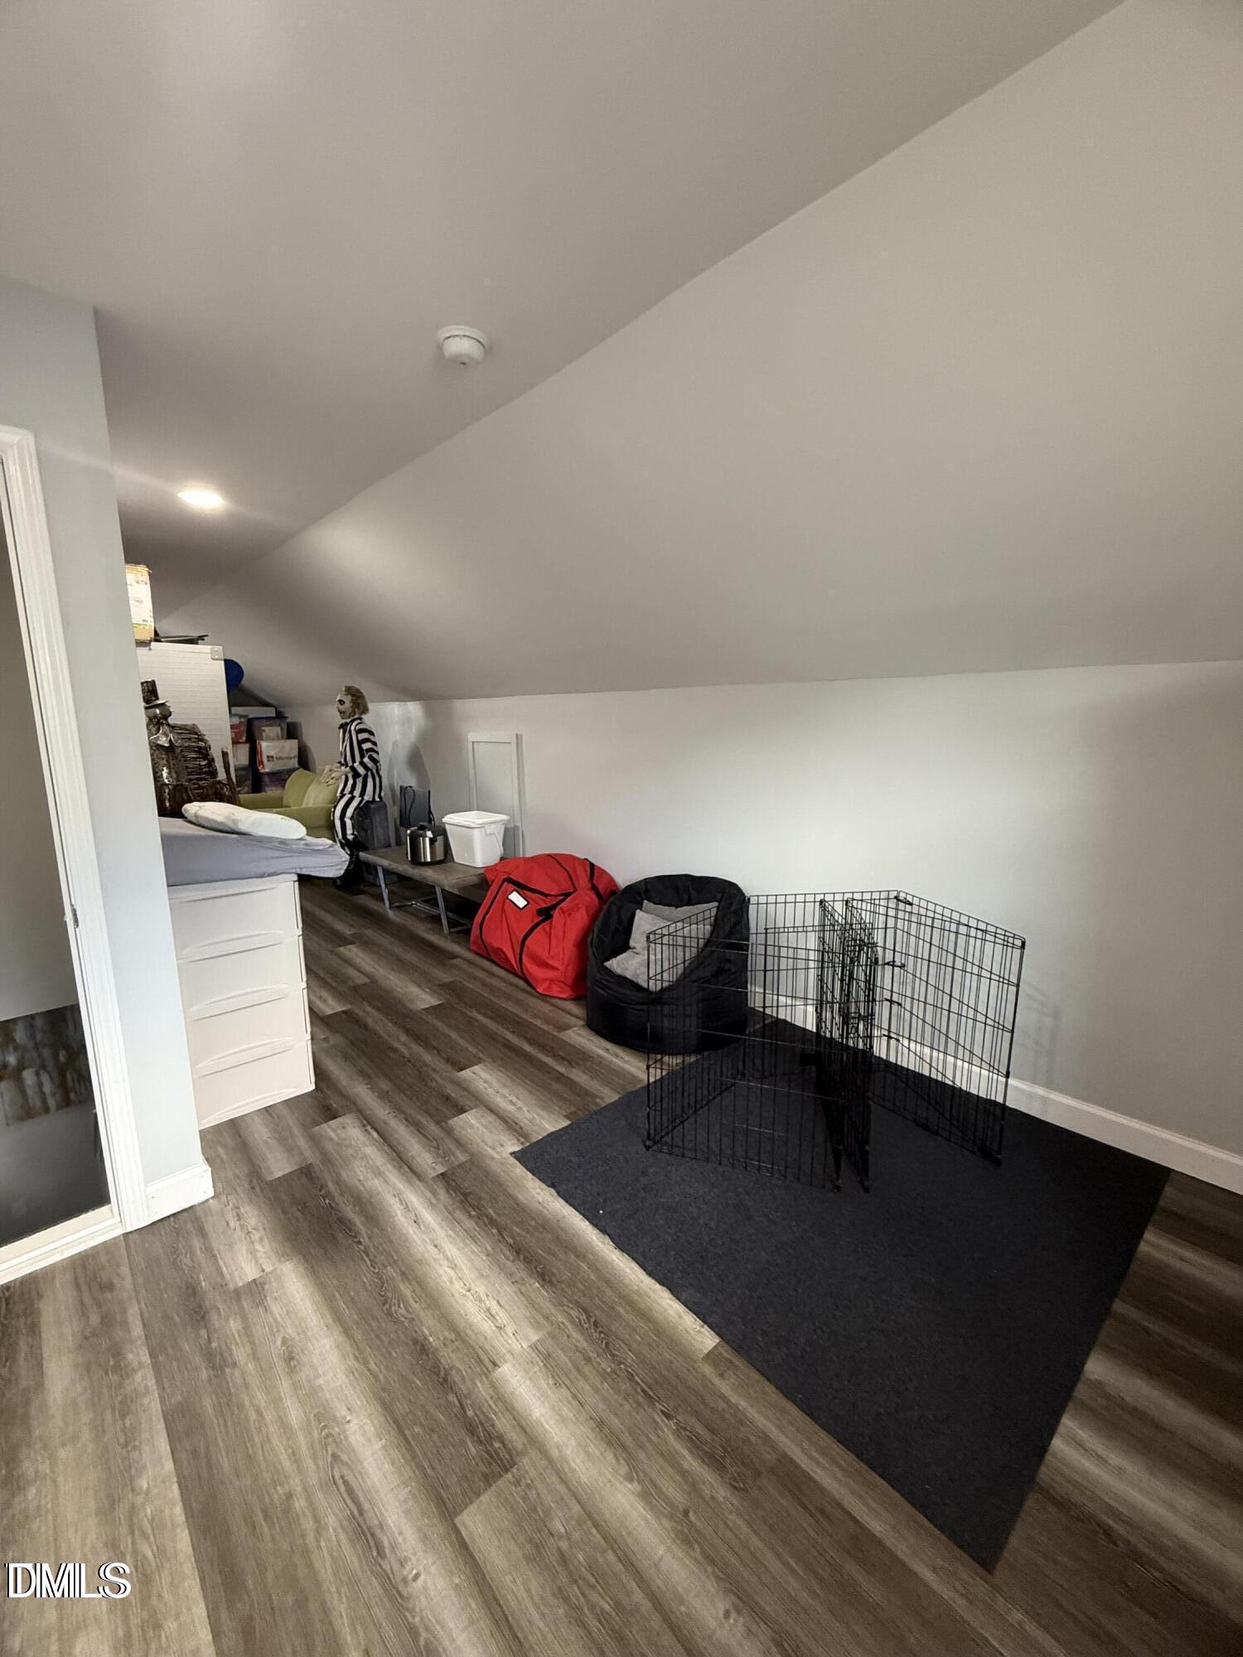
Priced below the county's assessed tax value, this move-in-ready home represents outstanding value in today's market. Conveniently located in south Raleigh, just minutes from Downtown Raleigh and Garner, with easy access to shopping, dining, and major highways. Welcome home to this beautifully maintained, like-new two-story home in the sought-after Tryon Pointe community. Thoughtfully designed with 4 bedrooms, 2.5 baths, and a dedicated first-floor office, this home offers great space and flexibility. The open-concept main level features LVP flooring throughout, a formal dining room, and a light-filled living room anchored by a cozy fireplace. Perfect for both everyday living and entertaining. The kitchen is a standout with granite countertops, stainless steel appliances, abundant cabinetry, and a large island with breakfast bar seating. Upstairs, the spacious primary suite offers a peaceful retreat with a walk-in closet and spa-inspired ensuite featuring dual vanities and a walk-in shower. Three additional bedrooms provide plenty of room for family, guests, or hobbies. A partially finished third-floor attic space, already completed with drywall, insulation, and electrical, offers excellent flex space for storage, a playroom, fitness area, or future expansion. Step outside to enjoy the screened-in porch overlooking the fenced backyard, ideal for relaxing or entertaining year-round.
/u.realgeeks.media/theresalunthomes/Logo-1_1-min.png)
Additional Information
- Hoa Fee Includes
- Maintenance Grounds
- Style
- Craftsman
- Foundation
- Slab
- Interior Features
- Ceiling Fans, Crown Molding, Double Vanity, Entrance Foyer, Granite Counters, Kitchen Island, Open Floor Plan, Storage, Tray Ceiling(s), Walk-In Closet(s), Wired for Data
- Exterior Features
- Rain Gutters, Fenced Yard
- Elementary School
- Wake - Middle Creek
- Middle School
- Wake - Holly Ridge
- High School
- Wake - Garner
- Garage Spaces
- 2
- Water
- Public
- Flooring
- Carpet, Vinyl
- Roof
- Architectural
- Heating
- Forced Air, Heat Pump
Mortgage Calculator
Listings provided courtesy of Triangle MLS, Inc. of NC, Internet Data Exchange Database. Information deemed reliable but not guaranteed. © 2026 Triangle MLS, Inc. of North Carolina. Data last updated .