29 Dunley Cir, Clayton, NC 27527
- $477,000
- 3
- BD
- 4
- BA
- 2,681
- SqFt




Seller Representative HomeTowne Realty
Buyer Representative
- Sold Price
- $477,000
- List Price
- $485,000
- Closing Date
- May 12, 2026
- Status
- CLOSED
- MLS#
- 10149192
- Bedrooms
- 3
- Bathrooms
- 4
- Full-baths
- 3
- Half-baths
- 1
- Living Area
- 2,681
- Lot Size
- 16,117
- Subdivision
- Mill Creek West
- Year Built
- 2008
- Acres
- 0.37
Property Description
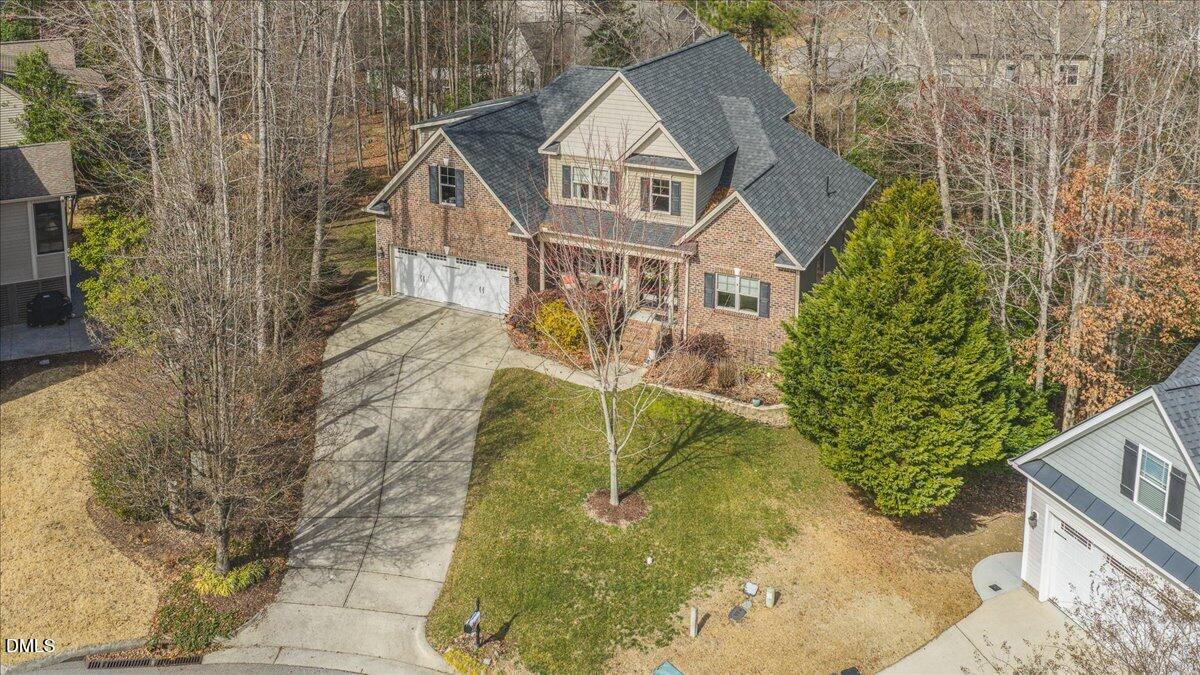
Welcome to 29 Dunley Circle, a harmonious blend of comfort and convenience nestled on a quiet cul-de-sac in the sought-after Flowers Plantation community. From the moment you step through the elegant double glass doors into the light-filled foyer, you'll feel the warmth and thoughtful design that defines this 2015-built home. The main level boasts gleaming hardwood floors and an open-concept living area where a cozy fireplace serves as the perfect centerpiece for social gatherings and relaxation. The chef-inspired kitchen is a standout feature, adorned with sleek granite countertops and stainless steel appliances that make meal preparation a delight. For effortless accessibility, the spacious primary suite is located on the first floor, offering a serene retreat complete with an expansive walk-in closet. The second floor provides incredible versatility, featuring a private secondary suite and an extra-large bonus room--ideal for a home office, media space, or a dedicated hobby room. Outdoor living is just as inviting; enjoy Clayton's mild seasons from the comfort of your screened-in porch or the adjacent deck overlooking the 0.37-acre lot. With premier shopping and dining just minutes away, this home offers the tranquil lifestyle you've been searching for. Schedule your private tour today and experience the perfect balance of elegance and ease!
/u.realgeeks.media/theresalunthomes/Logo-1_1-min.png)
Additional Information
- Hoa Fee Includes
- Insurance
- Style
- Traditional
- Foundation
- Brick/Mortar, Crawl Space
- Interior Features
- Vaulted/Cathedral Ceilings, Ceiling Fans, Coffered Ceiling(s), Double Vanity, Entrance Foyer, Granite Counters, Kitchen Island, Pantry, Primary Downstairs, Soaking Tub, Storage, Tray Ceiling(s), Walk-In Closet(s), Second Primary Bedroom, Dining Room, Separate Shower, Bathtub/Shower Combination, Walk-In Shower
- Exterior Features
- Rain Gutters
- Elementary School
- Johnston - River Dell Elementary
- Middle School
- Johnston - Archer Lodge Middle
- High School
- Johnston - Corinth Holders High School
- Garage Spaces
- 2
- Water
- Public
- Flooring
- Carpet, Tile, Hardwood
- Roof
- Shingle
- Heating
- Central, Electric, Fireplace, Forced Air, Natural Gas
Mortgage Calculator
Listings provided courtesy of Triangle MLS, Inc. of NC, Internet Data Exchange Database. Information deemed reliable but not guaranteed. © 2026 Triangle MLS, Inc. of North Carolina. Data last updated .