4805 Hopkins Glen Way, Zebulon, NC 27597
- $999,000
- 4
- BD
- 5
- BA
- 3,645
- SqFt







Seller Representative Coldwell Banker HPW
- List Price
- $999,000
- Price Change
- ▼ $36,000 1785955456
- Status
- ACTIVE
- MLS#
- 10148964
- Bedrooms
- 4
- Bathrooms
- 5
- Full-baths
- 4
- Half-baths
- 1
- Living Area
- 3,645
- Lot Size
- 106,286
- Subdivision
- Lennox Manors
- Year Built
- 2026
- Acres
- 2.44
Property Description
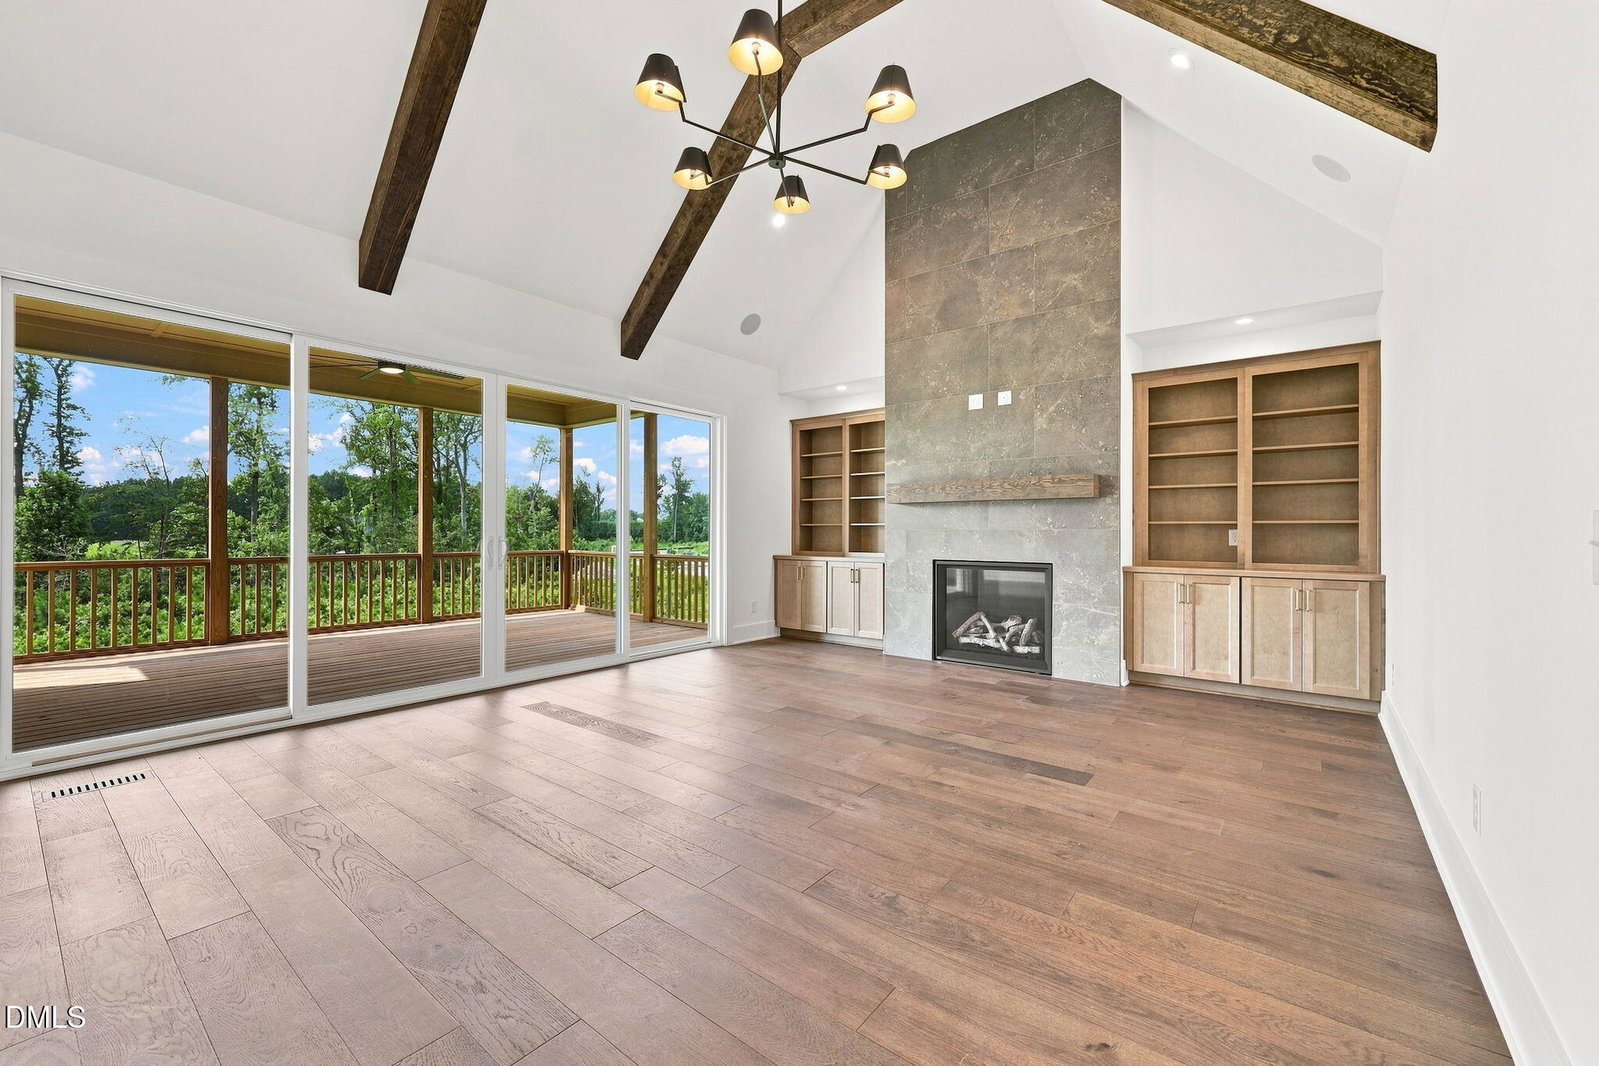
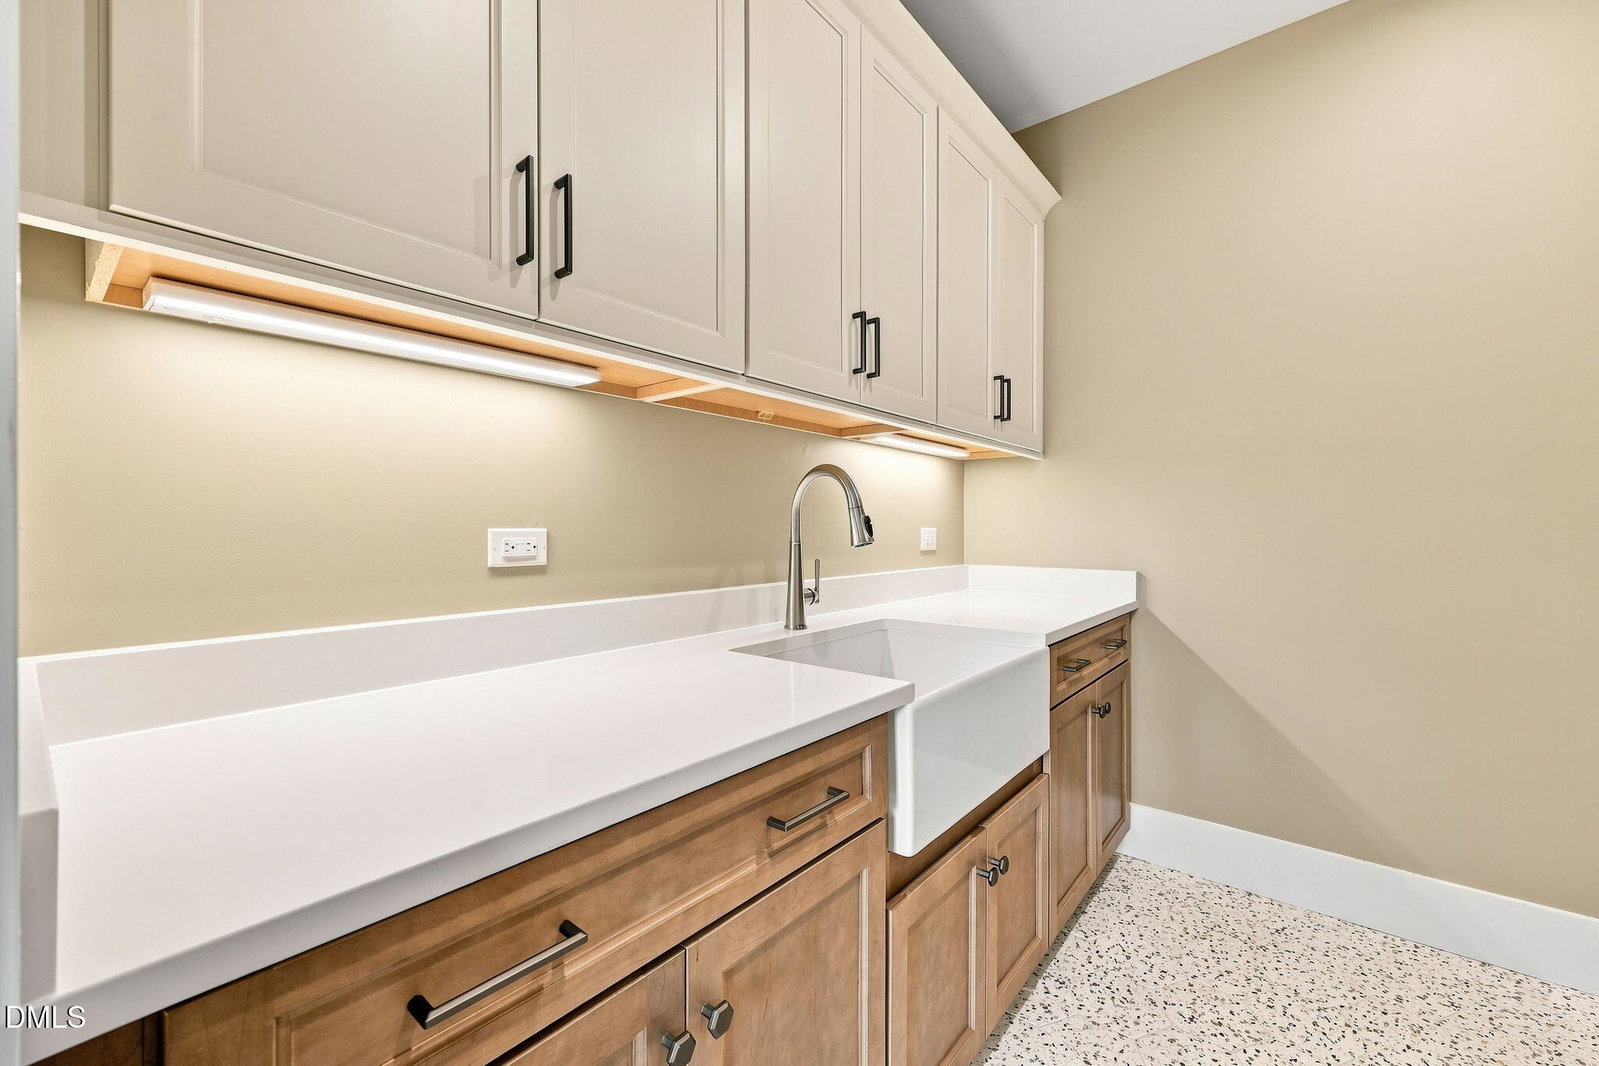
Custom built by Capstone Builders on a generous 2.44 acre pool accommodating home site. Featuring 3,645 square feet of elegantly designed space, with 4 bedroom and 4.5 baths -- with the primary suite, guest suite and dedicated study conveniently located on the first floor. Upgraded trimwork, vaulted ceilings, designer finishes and wide plank hardwoods span throughout the main living areas. The gourmet kitchen offers custom two tone painted cabinetry, polished quartz countertops, designer tile backsplash, a large center island with barstool seating and designer pendant lighting, gourmet appliances and a large scullery with adjoining walk-in pantry for additional storage and prep space. All opening to the sun-lit dining area with access to the rear covered porch! The vaulted owner's suite features hardwood flooring, a massive customized walk-in closet and luxurious en-suite bath with an oversized dual vanity topped with quartz, custom vanity cabinetry and a spa-style shower with tile to ceiling surround and bench seat. The vaulted family room with stained accent beams, a gas fireplace wrapped in tile with flanking open shelves and large sliding glass doors to the rear covered porch! Upstairs features a functional gameroom for entertaining, a second study/office and 2 spacious en-suite bedrooms with walk in closets. Complete with a 3-car, side entry garage for ample parking!
/u.realgeeks.media/theresalunthomes/Logo-1_1-min.png)
Additional Information
- Style
- Traditional, Transitional
- Foundation
- Block, Crawl Space
- Interior Features
- Breakfast Area, Bookcases, Ceiling Fans, Crown Molding, Double Vanity, Entrance Foyer, Eat-In Kitchen, In-Law Arrangement, Kitchen Island, Open Floor Plan, Pantry, Recessed Lighting, Vaulted/Cathedral Ceilings, Walk-In Closet(s), Dining Combo, Bathtub/Shower Combination, Walk-In Shower, Water Closets, Quartz/Quartzite Counters, Smooth Ceilings
- Exterior Features
- Rain Gutters
- Elementary School
- Wake - Zebulon Elementary
- Middle School
- Wake - Zebulon Middle
- High School
- Wake - East Wake High School
- Utilities
- Cable Available, Water Available, Septic
- New Construction
- Yes
- Garage Spaces
- 3
- Water
- Private Well, Well
- Flooring
- Carpet, Hardwood, Tile
- Roof
- Shingle, Architectural
- Heating
- ENERGY STAR Qualified Equipment, Fireplace, Heat Pump
Mortgage Calculator
Listings provided courtesy of Triangle MLS, Inc. of NC, Internet Data Exchange Database. Information deemed reliable but not guaranteed. © 2026 Triangle MLS, Inc. of North Carolina. Data last updated .