3001 River Commons Dr, Knightdale, NC 27545
- $555,000
- 4
- BD
- 4
- BA
- 2,716
- SqFt





Seller Representative Keller Williams Points East
Buyer Representative
- Sold Price
- $555,000
- List Price
- $555,000
- Closing Date
- Mar 27, 2026
- Status
- CLOSED
- MLS#
- 10148828
- Bedrooms
- 4
- Bathrooms
- 4
- Full-baths
- 3
- Half-baths
- 1
- Living Area
- 2,716
- Lot Size
- 7,009
- Subdivision
- Princeton Manor
- Year Built
- 2007
- Acres
- 0.16
Property Description
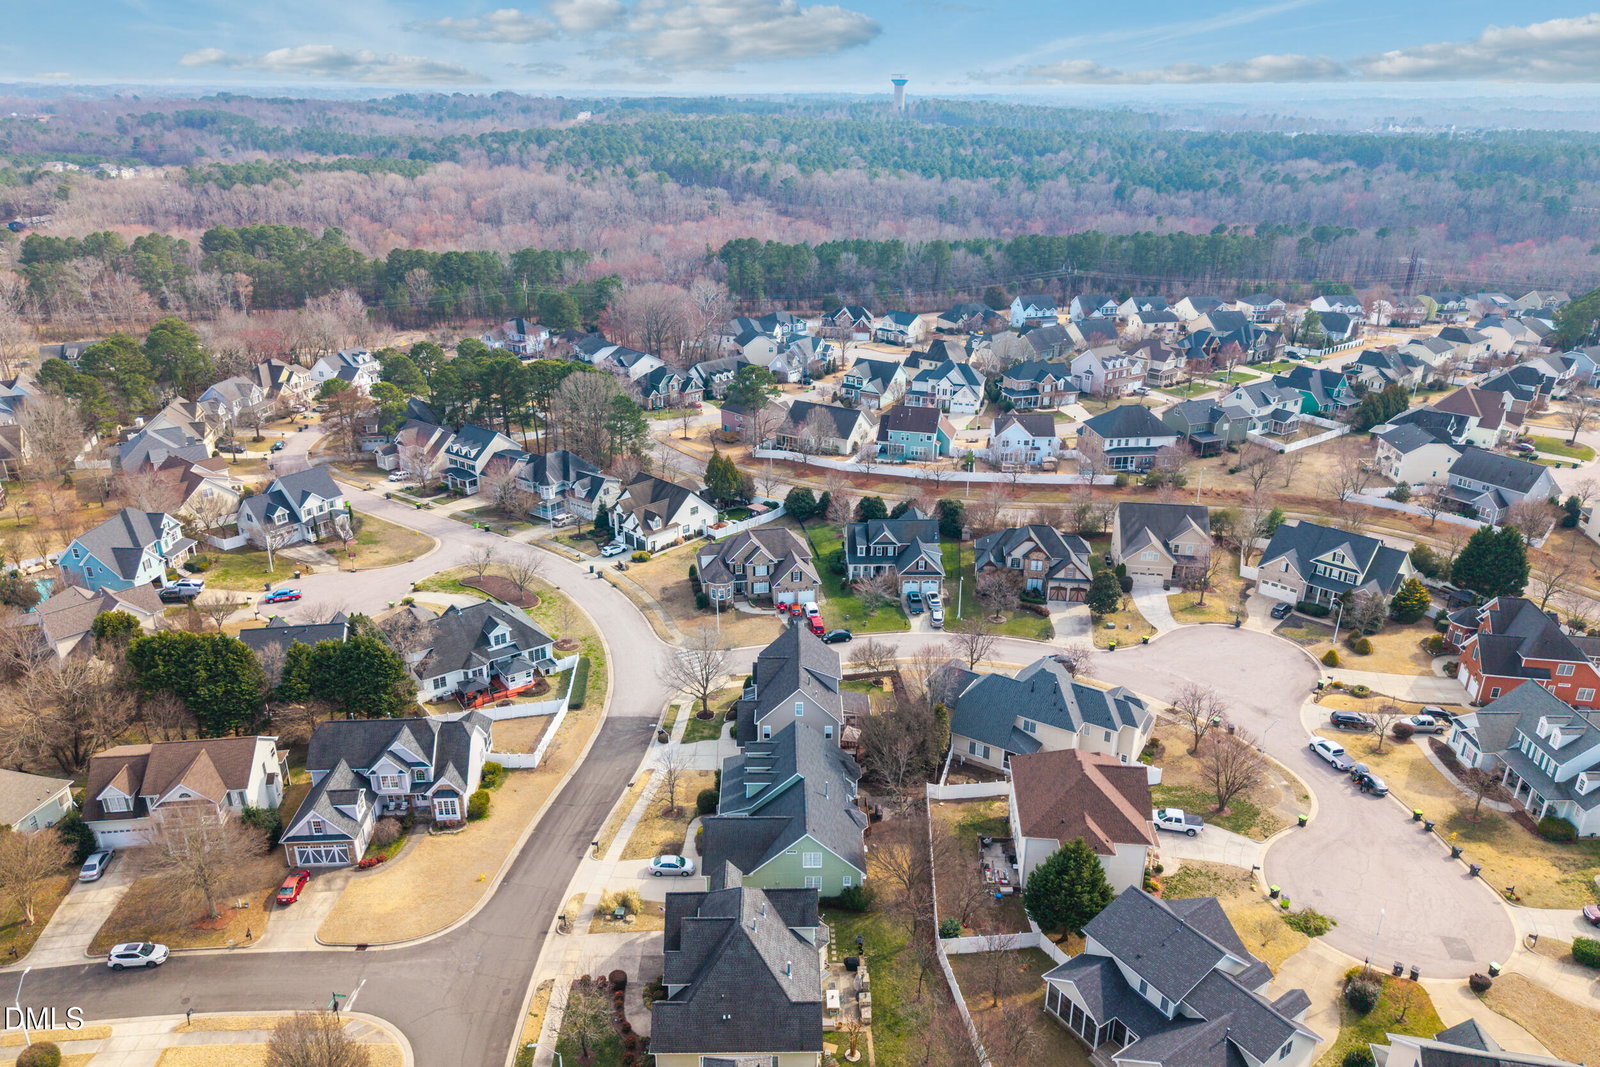
Welcome to this exceptional 4-bedroom, 3.5-bath home that perfectly blends timeless elegance with modern comfort. Thoughtfully designed and meticulously maintained, this stunning property offers refined living spaces, high-end upgrades, and room to grow. Step inside to discover beautiful hardwood floors throughout the entire home--excluding only the laundry room and bathrooms--creating a seamless and sophisticated feel. The gourmet kitchen is a chef's dream, featuring a gas stove, abundant cabinetry, a convenient desk area, and both a formal dining room & breakfast space for effortless entertaining. The spacious living room showcases a dramatic coffered ceiling, cozy fireplace, and custom built-ins, making it the perfect gathering place for family and friends. Retreat to the expansive primary suite, complete with a sitting room--an ideal space for reading & relaxing. Three secondary bedrooms with two offering en-suite baths, providing comfort and privacy for family members or guests. Need more space? The third-floor unfinished walk-up offers tons of square feet with incredible potential, ready for your vision. Situated on a beautifully landscaped corner lot, the outdoor living is just as impressive, featuring a screened-in porch and large grilling deck with accent lighting, a black aluminum fenced-in backyard, an irrigation system, brick paver walkways, and amazing landscaping. Worry-free encapsulated crawl space. Major updates include a Roof (2021), HVAC system (2022), and fresh exterior paint (2026), and countless additional upgrades. This remarkable home offers luxury, functionality, and future expansion opportunities--all in one stunning package. Don't miss your chance to make it yours.
/u.realgeeks.media/theresalunthomes/Logo-1_1-min.png)
Additional Information
- Hoa Fee Includes
- None
- Style
- Traditional
- Foundation
- Crawl Space
- Interior Features
- Ceiling Fans, Coffered Ceiling(s), Double Vanity, Entrance Foyer, Granite Counters, Pantry, Walk-In Closet(s), Dining Combo, Separate Shower, Bathtub/Shower Combination, Water Closets, Smooth Ceilings
- Exterior Features
- Fenced Yard
- Elementary School
- Wake County Schools
- Middle School
- Wake County Schools
- High School
- Wake County Schools
- Utilities
- Cable Available, Electricity Available, Natural Gas Available, Sewer Connected, Water Available
- Garage Spaces
- 2
- Water
- Public
- Flooring
- Hardwood, Tile
- Roof
- Shingle
- Heating
- Forced Air, Natural Gas
Mortgage Calculator
Listings provided courtesy of Triangle MLS, Inc. of NC, Internet Data Exchange Database. Information deemed reliable but not guaranteed. © 2026 Triangle MLS, Inc. of North Carolina. Data last updated .