1008 Sumter Pointe Way, Knightdale, NC 27545
- $385,000
- 4
- BD
- 3
- BA
- 2,309
- SqFt





Seller Representative Flex Realty
Buyer Representative
- Sold Price
- $385,000
- List Price
- $389,500
- Closing Date
- Mar 30, 2026
- Status
- CLOSED
- MLS#
- 10148499
- Bedrooms
- 4
- Bathrooms
- 3
- Full-baths
- 2
- Half-baths
- 1
- Living Area
- 2,309
- Lot Size
- 6,970
- Subdivision
- Rutledge Landing
- Year Built
- 2021
- Acres
- 0.16
Property Description
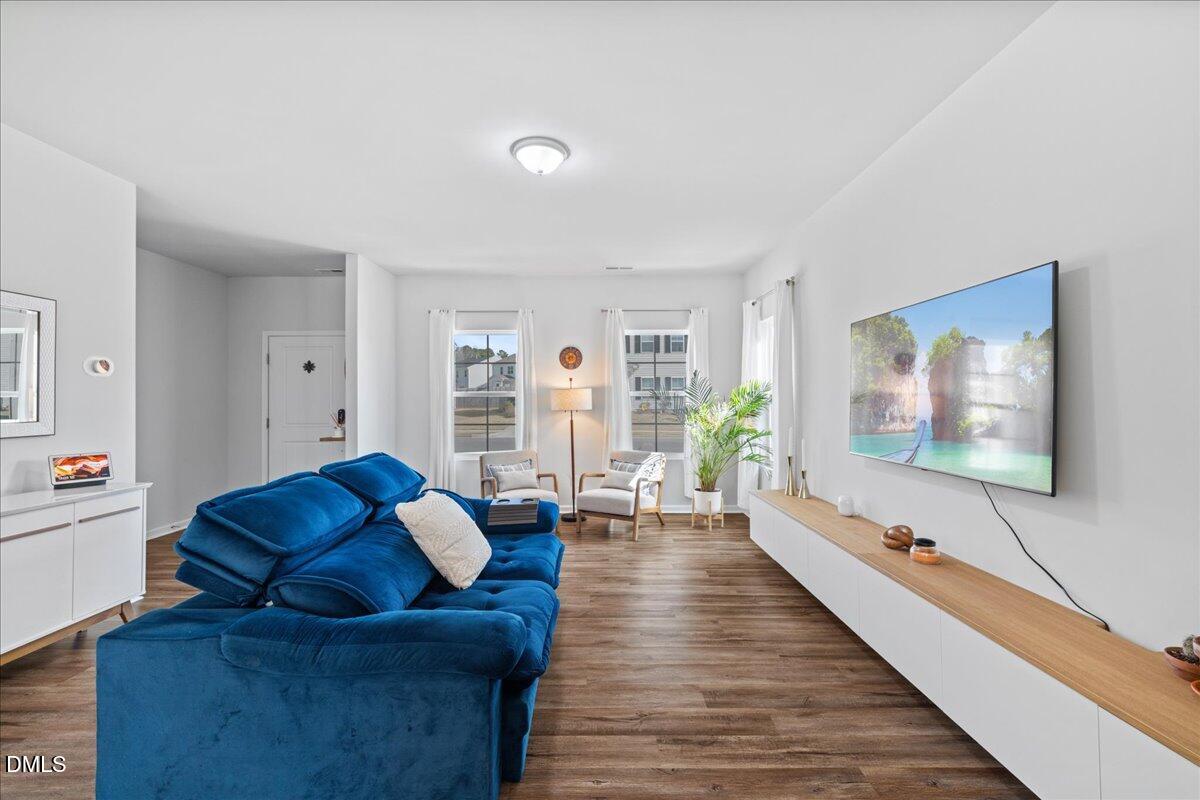
Discover your next home at 1008 Sumter Pointe Way. This beautiful home features a welcoming front porch and a covered back porch, perfect for enjoying the outdoors. Inside, you'll find a spacious, open-concept layout. The heart of the home is the chef's kitchen with a large 10-foot island, stainless steel appliances, granite countertops, and white cabinetry with sleek, minimalistic pendant lighting. The entire main level is finished with low-maintenance LVP flooring, ensuring a cohesive look throughout. Also on the main floor is a versatile flex room, ideal for use as an office, playroom, sitting area, library, or even a home gym. Upstairs, the spacious primary suite is a true retreat, featuring lots of natural light and a vaulted ceiling for an enhanced sense of space. The ensuite primary bath has a walk-in shower and a double vanity with quartz countertops. The large loft area on this level provides additional flexible space, perfect for a media center or play area. Three more spacious bedrooms, all with ample closets and plenty of natural light, complete the second floor. Step out from the main living area onto your covered patio to enjoy peaceful views of nature in the charming backyard. This home seamlessly blends classic design elements with modern smart home technology. Conveniently located near shopping, restaurants, and the highway for an easy commute. Welcome home!
/u.realgeeks.media/theresalunthomes/Logo-1_1-min.png)
Additional Information
- Hoa Fee Includes
- None
- Style
- Transitional
- Foundation
- Slab
- Interior Features
- Ceiling Fans, Double Vanity, Entrance Foyer, Eat-In Kitchen, Kitchen Island, Open Floor Plan, Pantry, Recessed Lighting, Smart Thermostat, Walk-In Closet(s), Dining Combo, Bathtub/Shower Combination, Walk-In Shower, Smooth Ceilings
- Elementary School
- Wake - Lake Myra
- Middle School
- Wake - Wendell
- High School
- Wake - East Wake
- Utilities
- Electricity Available, Natural Gas Available, Water Available
- Garage Spaces
- 2
- Water
- Public
- Flooring
- Carpet, Laminate, Vinyl
- Roof
- Shingle
- Heating
- Central, Natural Gas
Mortgage Calculator
Listings provided courtesy of Triangle MLS, Inc. of NC, Internet Data Exchange Database. Information deemed reliable but not guaranteed. © 2026 Triangle MLS, Inc. of North Carolina. Data last updated .