816 Willow Tower Ct, Rolesville, NC 27571
- $725,000
- 4
- BD
- 3
- BA
- 2,983
- SqFt





Seller Representative Coldwell Banker HPW
Buyer Representative
- Sold Price
- $725,000
- List Price
- $725,000
- Closing Date
- May 08, 2026
- Status
- CLOSED
- MLS#
- 10148386
- Bedrooms
- 4
- Bathrooms
- 3
- Full-baths
- 3
- Living Area
- 2,983
- Lot Size
- 11,761
- Subdivision
- The Peak At Granite Falls
- Year Built
- 2024
- Acres
- 0.27
Property Description
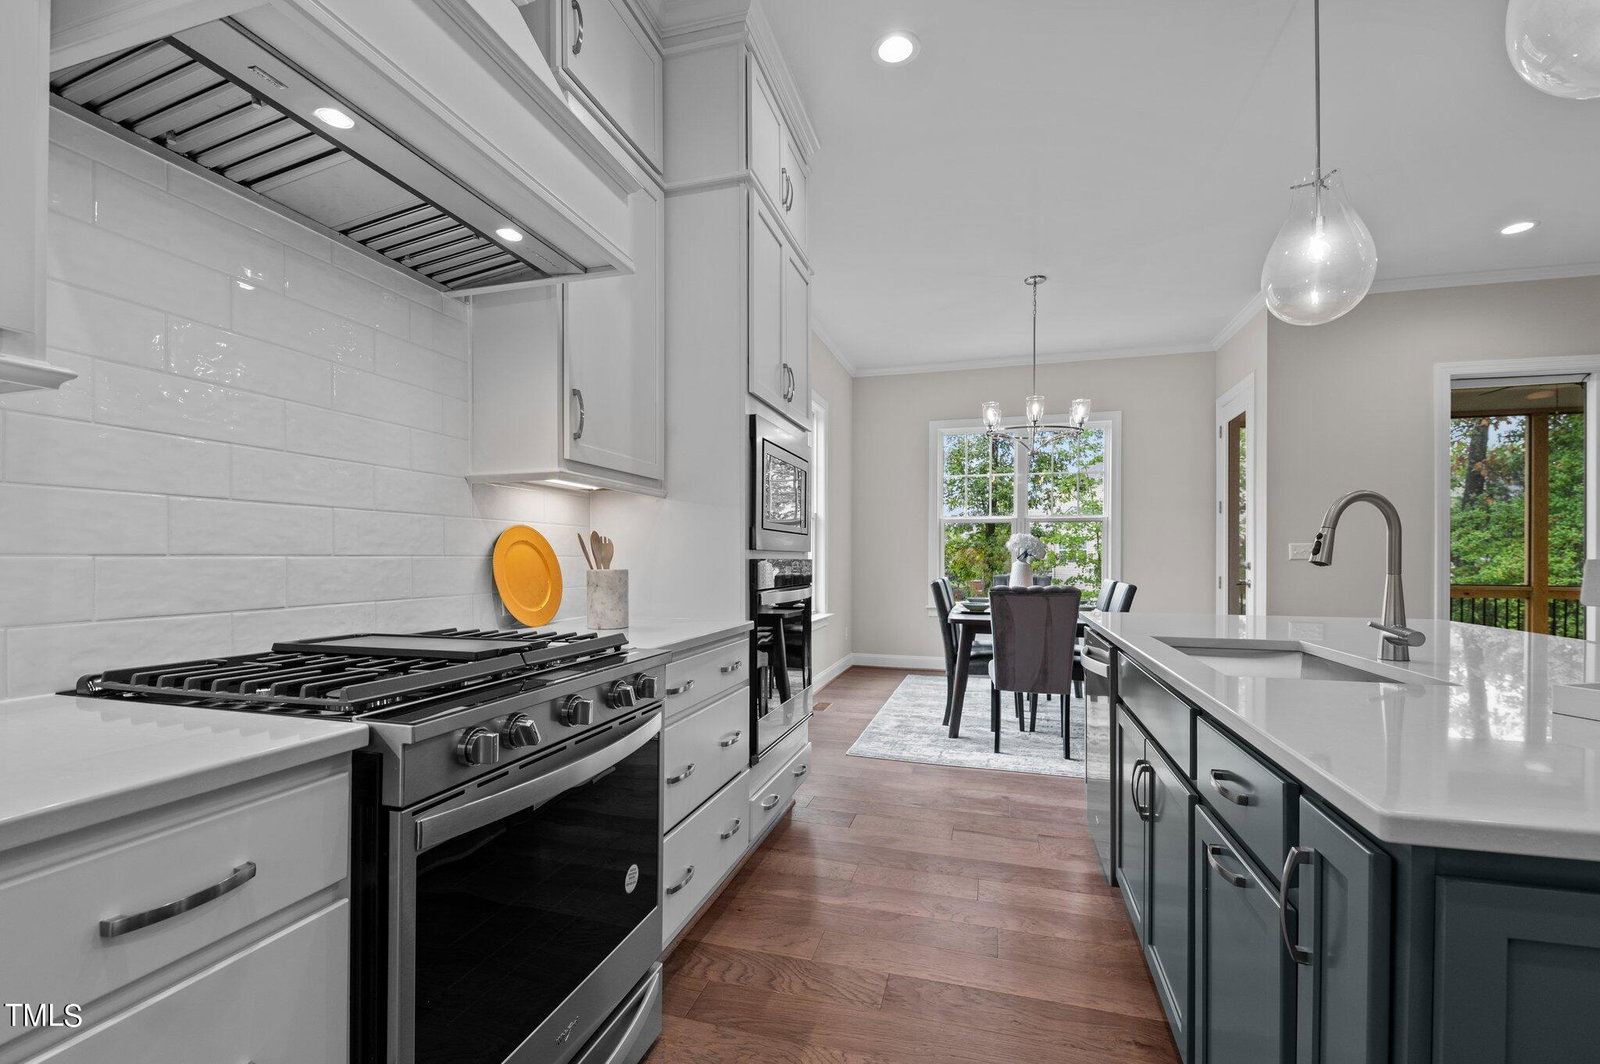
Discover the perfect blend of elegance and functionality in this exquisite 5 bedroom, 4 bathroom home situated on a large cul-de-sac lot. The open-concept layout immediately impresses with hardwood flooring throughout the main living areas, featuring a dedicated study with double French doors and a convenient first-floor guest suite. The gourmet kitchen serves as the heart of the home, boasting quartz countertops, custom cabinetry to the ceiling, and a large center island with breakfast bar seating. Premium stainless appliances, including a smart range and wall oven combo, complement the designer tile backsplash and under-cabinet lighting, creating a sophisticated space for culinary enthusiasts. The light-filled family room centers around a stone surround gas log fireplace with built-in cabinetry and stained display shelving, while a four-panel sliding door leads to a spacious screened porch overlooking the private backyard oasis. Retreat to the Owner's Suite, a sanctuary featuring an accent trim detail wall and a spa-like bath with 24x12 tile flooring, a freestanding soaking tub, and a tile surround shower with a bench seat. Practicality meets luxury with a mudroom featuring custom storage, a laundry room with a utility sink, and a versatile second-floor bonus room complete with a homework area. Located in the highly sought-after Triangle area, this Rolesville real estate gem offers a seamless commute with easy access to the 540 loop and US-64. Residents will enjoy being minutes from the heart of local dining and shopping while maintaining a short distance to the community's premier amenities, including the Granite Falls Swim Club. This move-in ready home perfectly captures the sophisticated lifestyle of the Triangle with its energy-efficient features and meticulous attention to detail. Membership to Granite Falls Swim & Athletic Club included in HOA Dues! 6,000 Sq ft Full Service Club offers Indoor & Outdoor Salt Water Pools, Lazy River, Water Slides & Splash Ground with Full Bar & Concessions (Seasonal)! Fitness includes group classes, state of the art machines, free weights & Personal Training! Tons of Youth programs Plus More!
/u.realgeeks.media/theresalunthomes/Logo-1_1-min.png)
Additional Information
- Hoa Fee Includes
- Insurance
- Style
- Craftsman, Traditional, Transitional
- Foundation
- Other
- Interior Features
- Breakfast Area, Bookcases, Ceiling Fans, Crown Molding, Double Vanity, Entrance Foyer, Eat-In Kitchen, High Ceilings, Kitchen Island, Low Flow Plumbing Fixtures, Natural Woodwork, Open Floor Plan, Pantry, Recessed Lighting, Soaking Tub, Tray Ceiling(s), Walk-In Closet(s), Shower Only, Bathtub/Shower Combination, Walk-In Shower, Water Closets, Quartz/Quartzite Counters, Smooth Ceilings
- Exterior Features
- Rain Gutters
- Elementary School
- Wake - Sanford Creek
- Middle School
- Wake - Rolesville
- High School
- Wake - Rolesville
- Utilities
- Cable Available, Sewer Available, Underground Utilities, Water Available
- New Construction
- Yes
- Garage Spaces
- 2
- Water
- Public
- Flooring
- Carpet, Hardwood, Tile
- Roof
- Architectural
- Heating
- Central, Electric, ENERGY STAR Qualified Equipment, Fireplace, Forced Air
Mortgage Calculator
Listings provided courtesy of Triangle MLS, Inc. of NC, Internet Data Exchange Database. Information deemed reliable but not guaranteed. © 2026 Triangle MLS, Inc. of North Carolina. Data last updated .