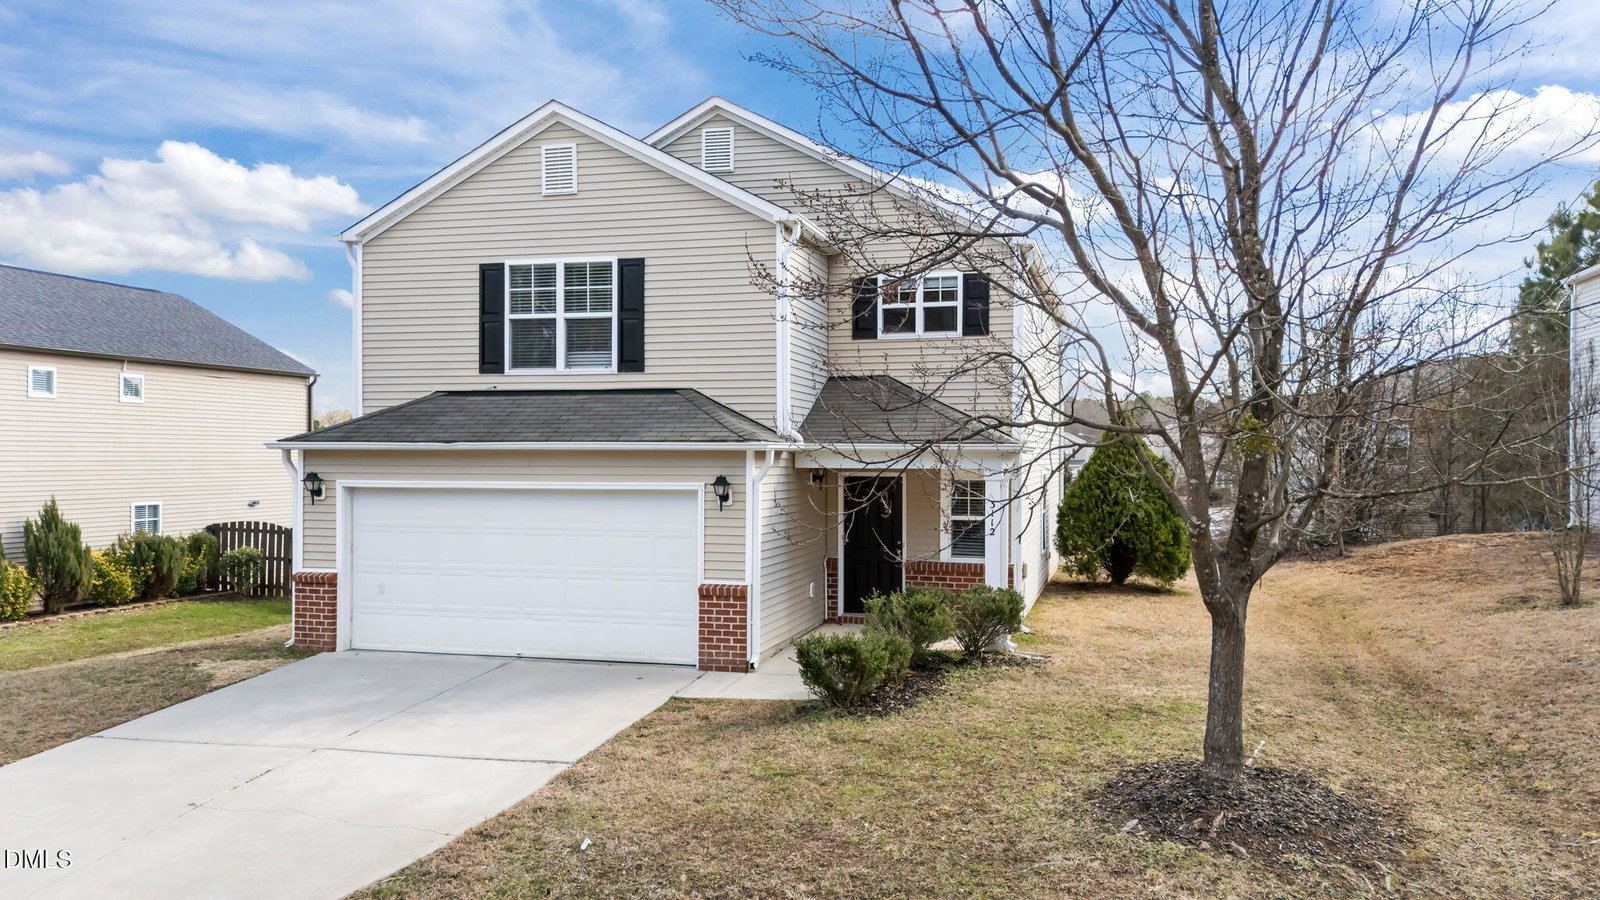
3112 Varcroft Rd, Knightdale, NC 27545
- $320,000
- 4
- BD
- 3
- BA
- 2,120
- SqFt






Seller Representative Integra Realty
Buyer Representative
- Sold Price
- $320,000
- List Price
- $324,900
- Closing Date
- Jul 09, 2026
- Status
- CLOSED
- MLS#
- 10148384
- Bedrooms
- 4
- Bathrooms
- 3
- Full-baths
- 2
- Half-baths
- 1
- Living Area
- 2,120
- Lot Size
- 6,970
- Subdivision
- Amber Ridge
- Year Built
- 2007
- Acres
- 0.16
Property Description
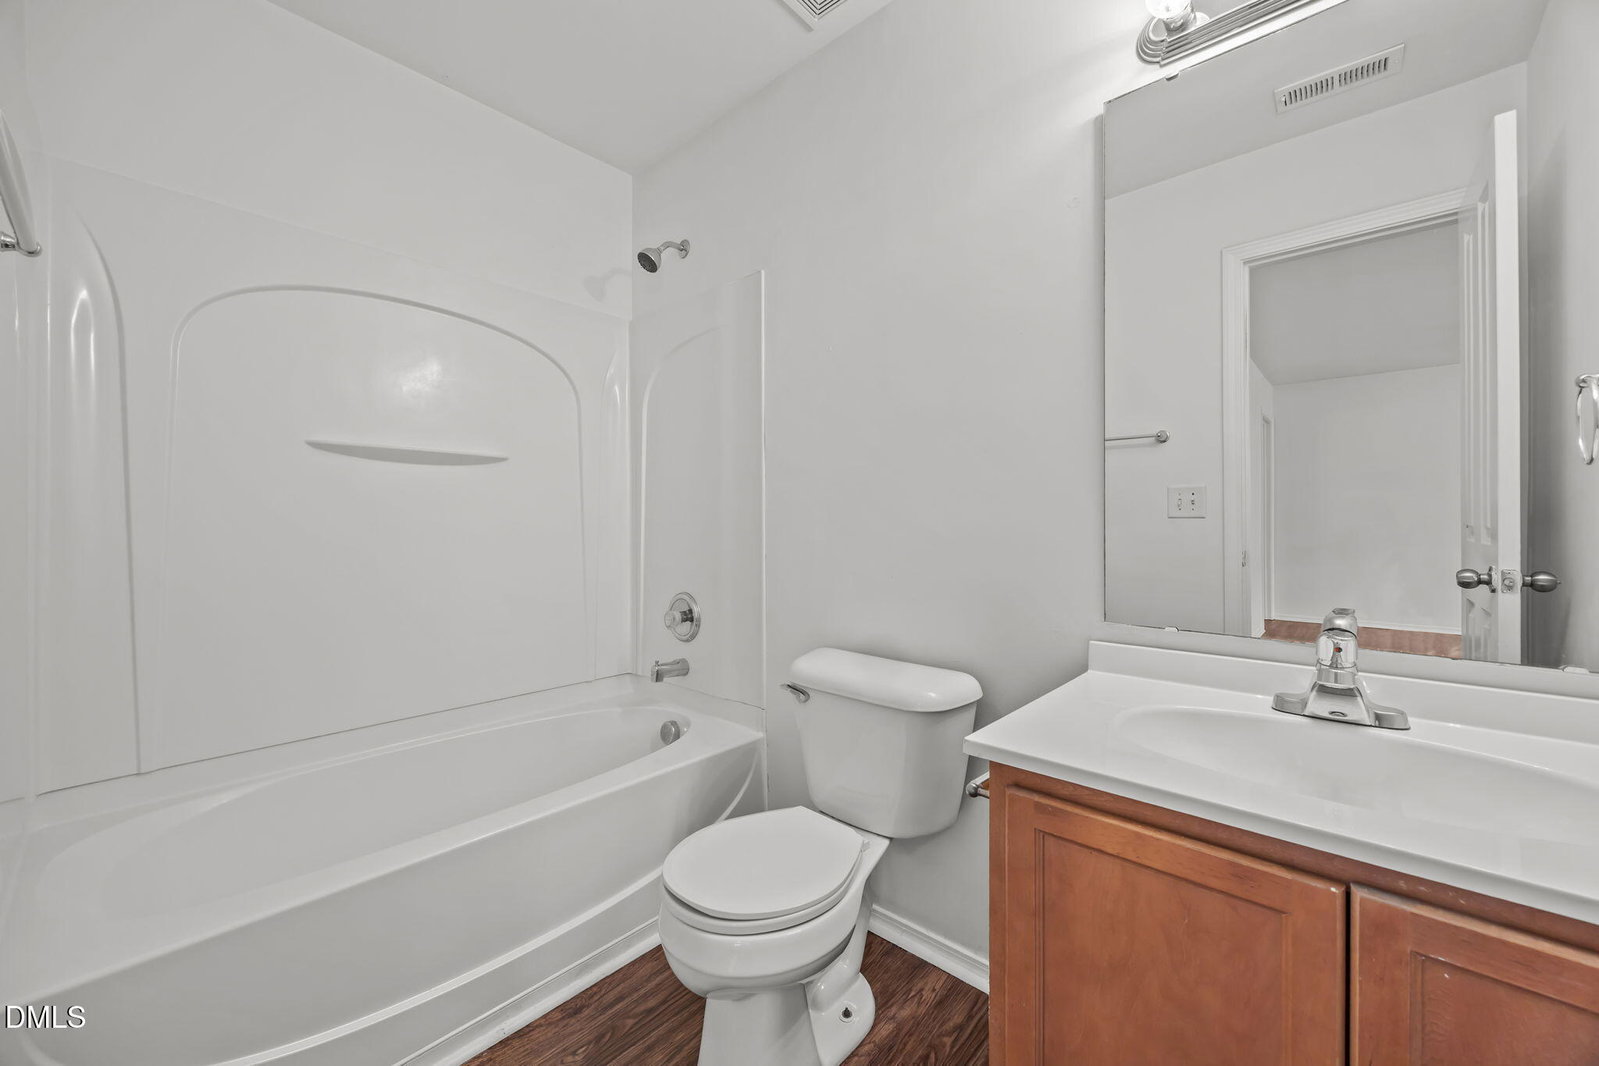
Up to $12,500 in buyer incentive money! Must use seller's preferred lender and closing attorney. Welcome to 3112 Varcroft Rd in Knightdale -- a bright and spacious home designed for comfortable everyday living with flexible spaces to fit your lifestyle. Step inside to a welcoming LIVING ROOM featuring a cozy FIREPLACE, perfect for relaxing evenings or gathering with family and friends. A FORMAL DINING SPACE offers the ideal setting for hosting dinners and celebrations. The SPACIOUS KITCHEN is filled with natural light thanks to a sliding glass door that leads to the backyard, creating an airy and open feel. Whether you're cooking, entertaining, or enjoying your morning coffee, this space is both functional and inviting. The main floor also features a versatile FLEX ROOM -- perfect for a home office, playroom, or additional sitting area to meet your needs. Upstairs, you'll find a LARGE SECOND-FLOOR FLEX SPACE that offers even more room to spread out -- ideal for a media room, workout space, or secondary living area. The PRIMARY SUITE provides a comfortable retreat with a WALK-IN CLOSET, LINEN CLOSET, and en suite bath featuring a DOUBLE VANITY and SHOWER/TUB COMBO. Two additional bedrooms and a full bathroom complete the second floor, along with a conveniently located LAUNDRY ROOM for everyday ease. With tons of NATURAL LIGHT throughout and a flexible layout that adapts to a variety of needs, this home offers both space and functionality in a desirable Knightdale location. Come see how 3112 Varcroft Rd can fit your next chapter.
/u.realgeeks.media/theresalunthomes/Logo-1_1-min.png)
Additional Information
- Hoa Fee Includes
- Maintenance Grounds
- Style
- Traditional
- Foundation
- Slab
- Interior Features
- Ceiling Fans, Double Vanity, Walk-In Closet(s), Bathtub/Shower Combination
- Elementary School
- Wake - Knightdale Elementary
- Middle School
- Wake - Neuse River Middle
- High School
- Wake - Knightdale High
- Garage Spaces
- 2
- Water
- Public
- Flooring
- Vinyl, Vinyl
- Roof
- Shingle
- Heating
- Forced Air
Mortgage Calculator
Listings provided courtesy of Triangle MLS, Inc. of NC, Internet Data Exchange Database. Information deemed reliable but not guaranteed. © 2026 Triangle MLS, Inc. of North Carolina. Data last updated .