33 Azul Dr, Clayton, NC 27520
- $420,000
- 4
- BD
- 3
- BA
- 2,262
- SqFt





Seller Representative Choice Residential Real Estate
Buyer Representative
- Sold Price
- $420,000
- List Price
- $430,000
- Closing Date
- May 05, 2026
- Status
- CLOSED
- MLS#
- 10148319
- Bedrooms
- 4
- Bathrooms
- 3
- Full-baths
- 2
- Half-baths
- 1
- Living Area
- 2,262
- Lot Size
- 11,761
- Subdivision
- Brookside
- Year Built
- 2019
- Acres
- 0.27
Property Description
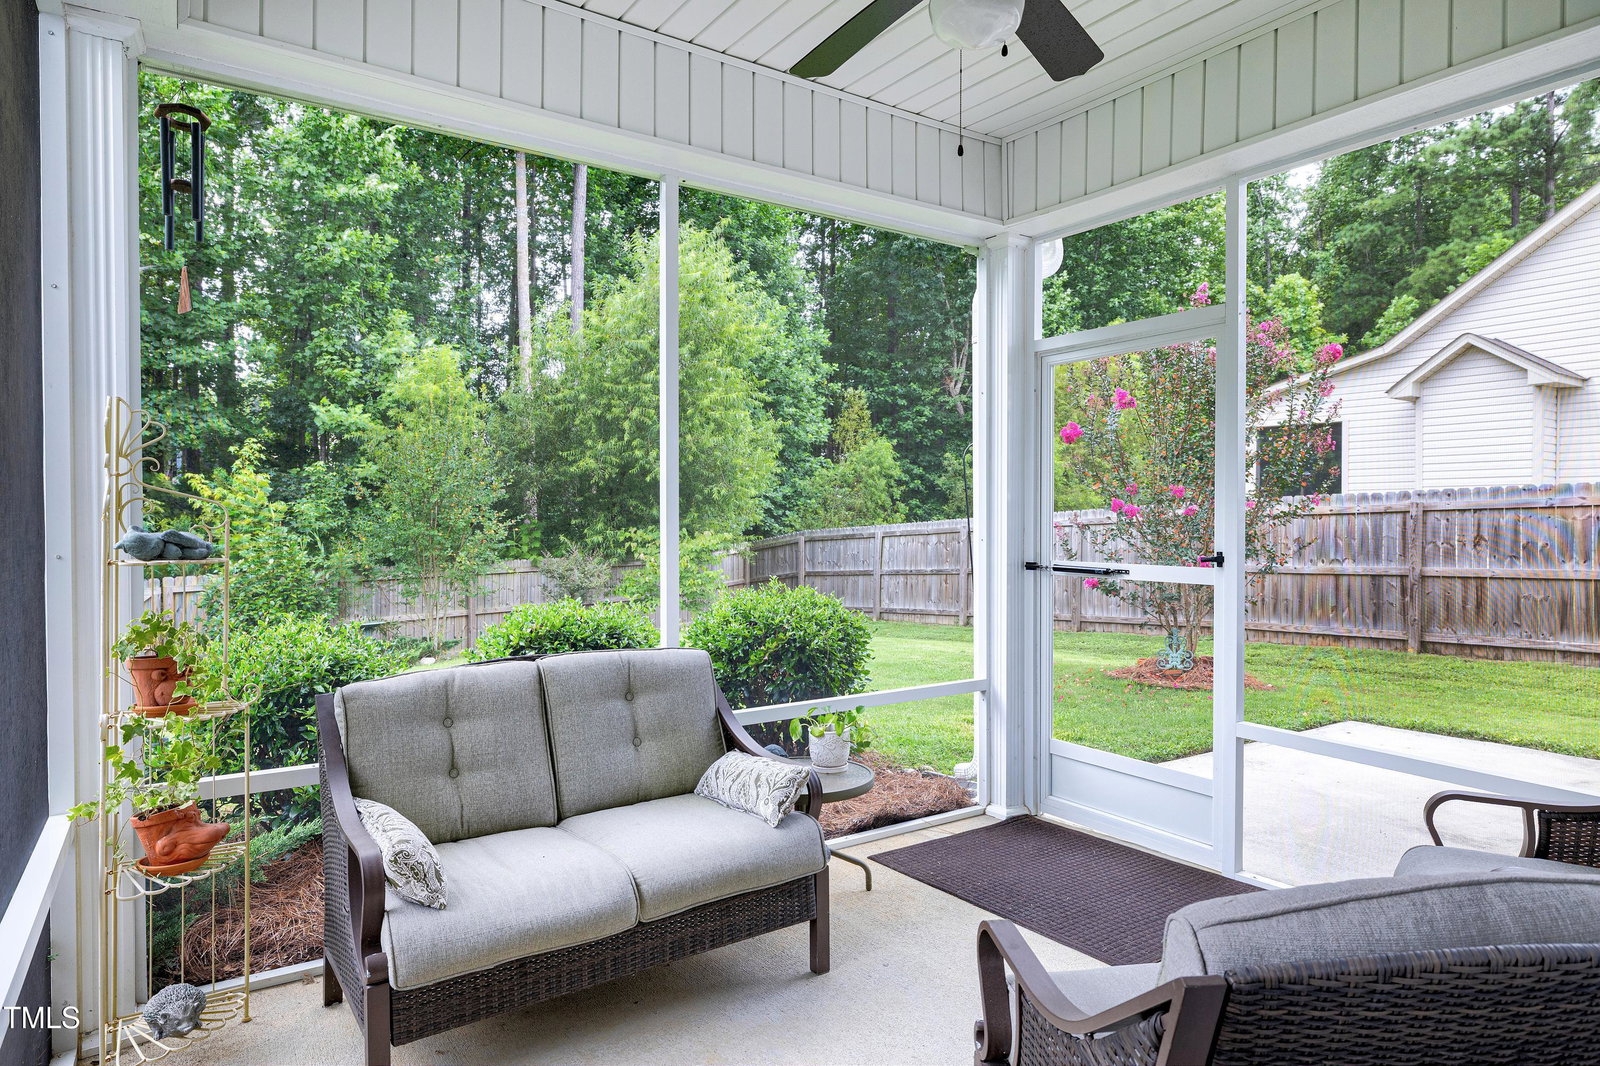
Tucked away on a private cul-de-sac and nestled against a tranquil wooded preserve, your dream home awaits. This thoughtfully designed residence boasts expansive rooms and numerous upgrades, including sunny bay windows on both levels, custom interior paint and cabinetry, granite countertops, beadboard, wainscoting, and elegant architectural details throughout. A huge kitchen island and eat-in area provide gourmet options, while the versatile formal dining room can easily adapt to your needs. The spacious kitchen flows seamlessly into a roomy living area with a cozy gas fireplace, and opens to a covered, screened porch and open patio - ideal for relaxing or entertaining. The large, fenced backyard takes full advantage of its unique setting, backing up to protected woods for extra privacy. Upstairs, the primary suite is a true sanctuary, featuring a luxurious en-suite bath with both tub and shower, and a beautiful tray ceiling overhead. Three additional bedrooms and a second full bath offer plenty of space, while the upstairs laundry and first-floor half bath add everyday convenience. Storage abounds with generous closet space throughout. Meticulously maintained and kept like new, this home is part of a hidden gem neighborhood with a very low HOA. Ideally located near top-rated schools and healthcare with super-quick access to I-40, 540, and 70 - without Flowers Plantation traffic hassles.
/u.realgeeks.media/theresalunthomes/Logo-1_1-min.png)
Additional Information
- Hoa Fee Includes
- Insurance
- Style
- Transitional
- Foundation
- Slab
- Interior Features
- Ceiling Fans, Coffered Ceiling(s), Double Vanity, Entrance Foyer, Granite Counters, High Ceilings, Kitchen Island, Pantry, Tray Ceiling(s), Walk-In Closet(s), Separate Shower, Walk-In Shower, Smooth Ceilings
- Exterior Features
- Private Yard, Rain Gutters, Fenced Yard
- Elementary School
- Johnston - W Clayton
- Middle School
- Johnston - Clayton
- High School
- Johnston - Clayton
- Utilities
- Cable Available, Electricity Available, Sewer Connected, Water Available
- Garage Spaces
- 2
- Water
- Public
- Flooring
- Carpet, Vinyl, Tile
- Roof
- Shingle
- Heating
- Electric, Forced Air, Heat Pump
- Vegetation
- Grassed, Partially Wooded
Mortgage Calculator
Listings provided courtesy of Triangle MLS, Inc. of NC, Internet Data Exchange Database. Information deemed reliable but not guaranteed. © 2026 Triangle MLS, Inc. of North Carolina. Data last updated .