107 Annandale Dr, Cary, NC 27511
- $3,880,000
- 5
- BD
- 6
- BA
- 7,597
- SqFt





Seller Representative RED Realty Group, Inc.
- List Price
- $3,880,000
- Status
- ACTIVE
- MLS#
- 10148238
- Bedrooms
- 5
- Bathrooms
- 6
- Full-baths
- 5
- Half-baths
- 1
- Living Area
- 7,597
- Lot Size
- 27,878
- Subdivision
- Macgregor Downs
- Year Built
- 2018
- Acres
- 0.64
Property Description
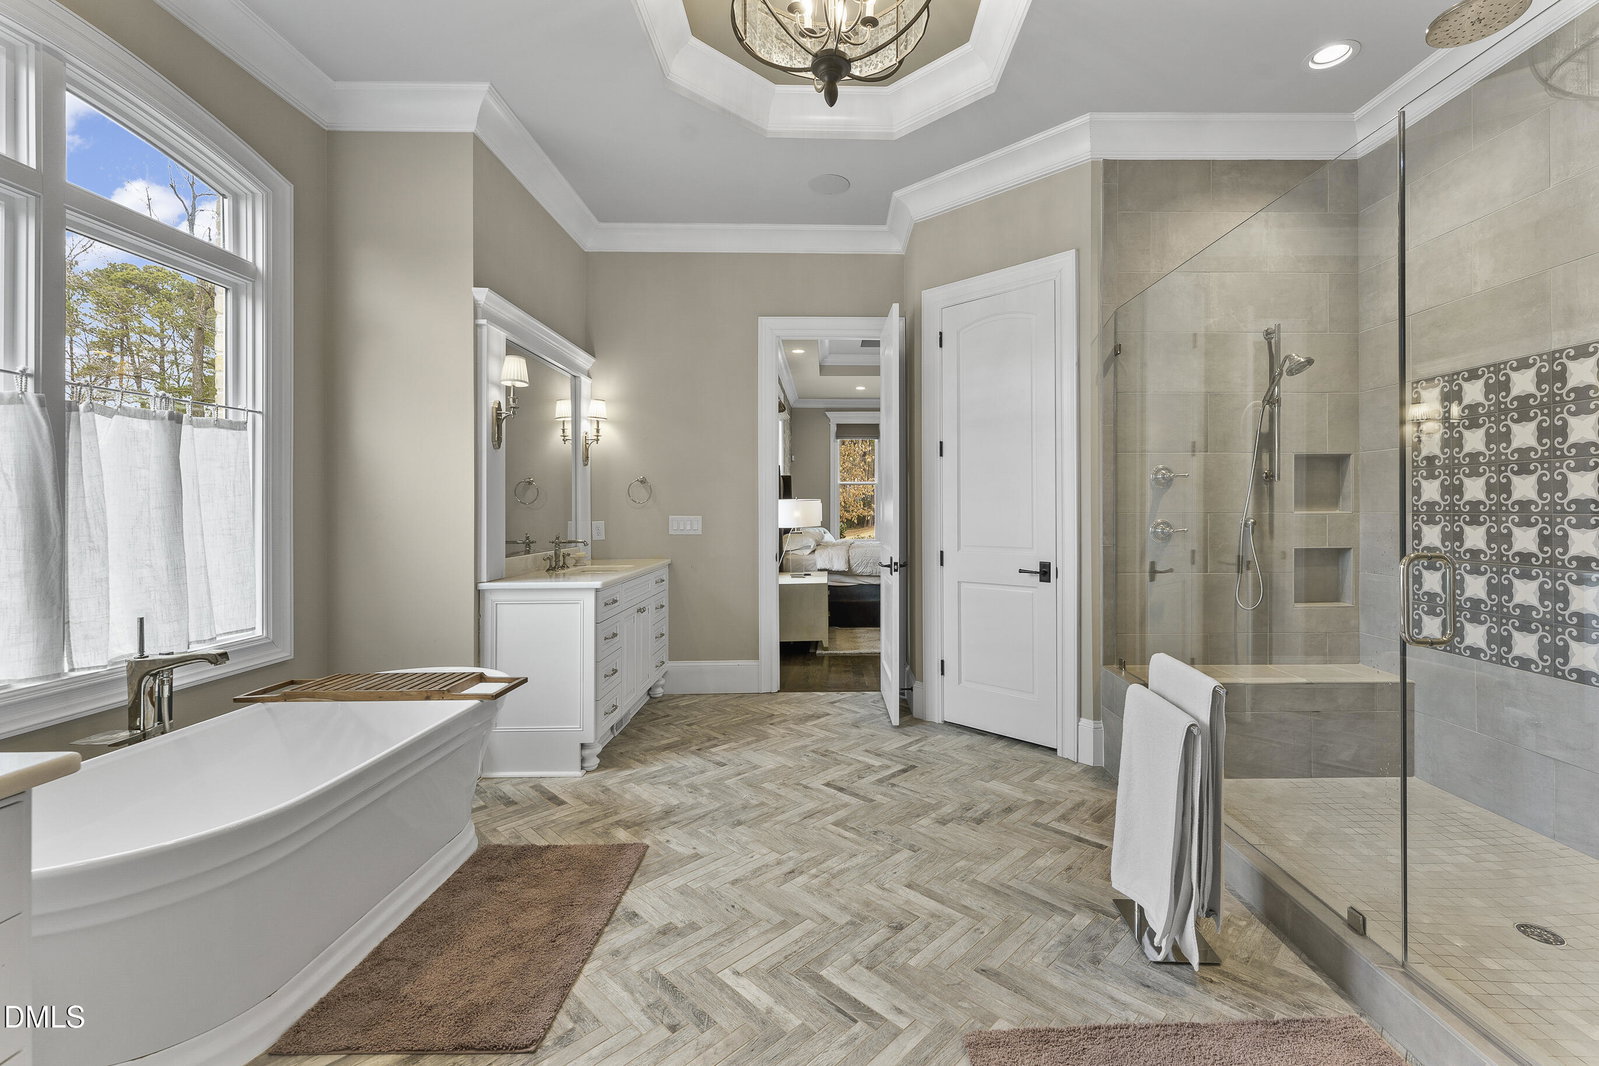
Experience unparalleled luxury in the prestigious Macgregor Downs neighborhood with this stunning estate. Situated on over half an acre, this property offers breathtaking views of the #5 tee and the rolling greens of the golf course. Spanning 7,597 square feet, the home features five spacious bedrooms and six bathrooms, including a rare and highly desirable configuration with both a primary master suite and a full in-law suite conveniently located on the main floor. The heart of the home is a chef's dream, boasting a professionally designed kitchen equipped with premium high-end appliances. Transition seamlessly to the outdoors, where a covered patio with a cozy fireplace awaits for year-round relaxation. For those who love to host, the expansive outdoor kitchen provides the ultimate entertaining space overlooking the manicured golf course. Professional landscaping, a fenced backyard, and exceptional curb appeal complete this magnificent residence. Perfectly positioned for convenience and lifestyle, the home is located near North Carolina State University and the Lenovo Center, a premier venue for sports and entertainment. Frequent travelers will also appreciate the quick access to Raleigh-Durham International Airport. Do not miss this rare opportunity to own a modern masterpiece that combines sophisticated design with an enviable location in one of Cary's most sought-after communities
/u.realgeeks.media/theresalunthomes/Logo-1_1-min.png)
Additional Information
- Hoa Fee Includes
- Electricity, Gas, Internet, Security
- Style
- Transitional
- Foundation
- Block, Brick/Mortar, Crawl Space
- Interior Features
- Beamed Ceilings, Bookcases, Ceiling Fans, Chandelier, Bar-Dry, Double Vanity, Entrance Foyer, Eat-In Kitchen, Granite Counters, High Ceilings, In-Law Arrangement, Kitchen Island, Open Floor Plan, Pantry, Primary Downstairs, Storage, Stone Counters, Walk-In Closet(s), Wired for Data, Wired Audio, Dining Combo, Dining Combo, Dressing Area, Butler Pantry, Bathtub/Shower Combination, Walk-In Shower
- Exterior Features
- Garden, Outdoor Kitchen, Private Yard, Rain Gutters, Smart Camera(s)/Recording, Smart Irrigation
- Elementary School
- Wake - Briarcliff Elementary
- Middle School
- Wake - East Cary Middle
- High School
- Wake - Cary High
- Garage Spaces
- 4
- Water
- Public
- Flooring
- Carpet, Tile, Hardwood
- Roof
- Metal, Architectural
- Heating
- Central, Natural Gas
Mortgage Calculator
Listings provided courtesy of Triangle MLS, Inc. of NC, Internet Data Exchange Database. Information deemed reliable but not guaranteed. © 2026 Triangle MLS, Inc. of North Carolina. Data last updated .