317 Charleston Dr, Clayton, NC 27527
- $760,000
- 4
- BD
- 4
- BA
- 3,770
- SqFt




Seller Representative Fathom Realty NC
Buyer Representative
- Sold Price
- $760,000
- List Price
- $785,000
- Closing Date
- Mar 20, 2026
- Status
- CLOSED
- MLS#
- 10148086
- Bedrooms
- 4
- Bathrooms
- 4
- Full-baths
- 3
- Half-baths
- 1
- Living Area
- 3,770
- Lot Size
- 17,424
- Subdivision
- Riverwood Athletic Club
- Year Built
- 2006
- Acres
- 0.40
Property Description
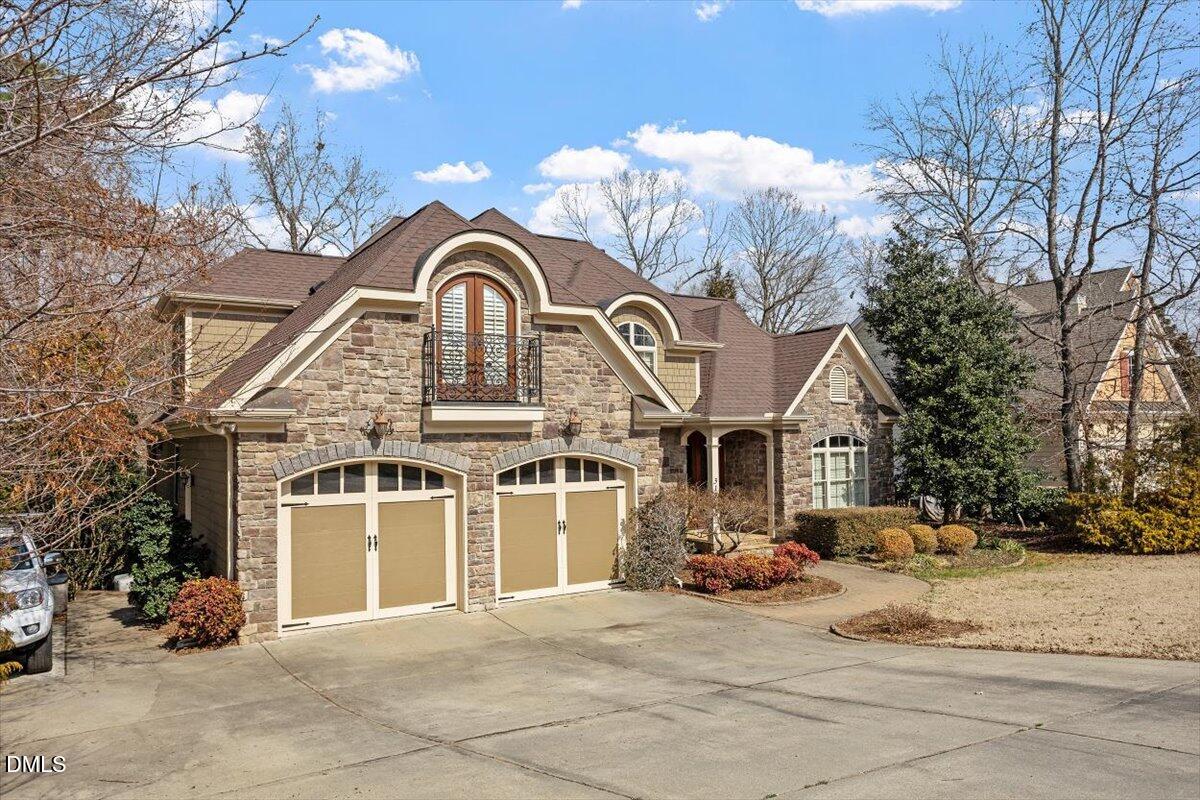
LAKEFRONT Custom Built Home - The Best of All Worlds in Clayton. Welcome to 317 Charleston Drive, a rare lakefront retreat offering panoramic water views, exceptional privacy, and the convenience of a premier golf and athletic club community with walkable shopping, pool, gym, and restaurants. This light-filled, spacious 4-bedroom, 3.5-bath home offers 3,625 square feet of beautifully designed living space plus a basement workshop/shop area, thoughtfully designed to combine comfort, function, and stunning lake views throughout, with a desirable first-floor primary suite. The true gourmet kitchen is a chef's dream, featuring granite countertops and showcasing top-of-the-line commercial-grade appliances including DCS, Wolf, Viking, Bosch, KitchenAid, and Whirlpool. Highlights include dual commercial-grade ovens, a DCS range with upgraded grates, natural stone travertine floors and backsplash, heated floors, cork-lined cabinetry, and an oversized island with prep sink and power--all positioned to capture stunning water views. Two Velux solar tunnels in the kitchen and upper hallway flood the home with natural light and automatically transition to soft night lighting at sunset, enhancing the warm and inviting atmosphere throughout. Designed for both entertaining and everyday living, the home offers whole-house audio with intuitive multi-zone controls, built-in top-of-the-line Polk Audio surround sound in the upstairs theater room with breathtaking lake views, outdoor Polk Audio speakers on the back porch, a wood-burning fireplace, plantation shutters, a stunning Pottery Barn chandelier anchoring the dining room, CAT5 wiring with IT hub, dehumidifier, and central vacuum infrastructure. Outdoor living is just as impressive with lake access, kayak launch, fenced yard, outdoor shower with hot water spigot, extensive landscaping, and a private backyard oasis. Additional premium features include a 500-gallon in-ground propane tank, whole-house generator with transfer switch, electric vehicle charger, HardyPlank exterior with stone façade, double-hung windows with stored screens, walk-in crawl space with shop/storage area, and a two-car garage with built-in cabinetry and sink. Other notable updates include a new roof (2019). Added LP TechShield radiant barrier attic sheathing designed to block up to 97% of radiant heat and improve energy efficiency. Fence installation (2021). Enjoy direct access to the Neuse River Greenway just 0.5 miles from the home and experience some of the area's best mountain biking trails at Williamson Preserve only a 2-mile ride away. This exceptional lakefront home seamlessly blends craftsmanship, technology, comfort, and lifestyle--offering a truly rare opportunity in one of Clayton's most desirable communities.
/u.realgeeks.media/theresalunthomes/Logo-1_1-min.png)
Additional Information
- Hoa Fee Includes
- None
- Style
- Traditional, Transitional
- Foundation
- Crawl Space
- Interior Features
- Bar, Breakfast Area, Beamed Ceilings, Bookcases, Ceiling Fans, Crown Molding, Coffered Ceiling(s), Central Vacuum, Bar-Dry, Double Vanity, Entrance Foyer, Eat-In Kitchen, Granite Counters, High Ceilings, High Speed Internet, Kitchen Island, Open Floor Plan, Pantry, Recessed Lighting, Soaking Tub, Solar Tubes, Walk-In Closet(s), Wired for Data, Dressing Area, Butler Pantry, Walk-In Shower, Water Closets, Garage Apartment, Smooth Ceilings
- Accessibility Features
- Level Flooring
- Exterior Features
- Balcony, Garden, Outdoor Shower, Private Yard, Smart Irrigation, Storage, Fenced Yard
- Elementary School
- Johnston - Riverwood
- Middle School
- Johnston - Riverwood
- High School
- Johnston - Corinth Holder
- Garage Spaces
- 2
- Water
- Public
- Basement
- Crawl Space, Exterior Entry, Partial, Storage Space, Walkout, Crawl Space, Workshop
- Flooring
- Carpet, Tile, Hardwood, Tile, Wood
- Roof
- Architectural
- Heating
- Forced Air, Heat Pump
Mortgage Calculator
Listings provided courtesy of Triangle MLS, Inc. of NC, Internet Data Exchange Database. Information deemed reliable but not guaranteed. © 2026 Triangle MLS, Inc. of North Carolina. Data last updated .