120 Nolen Ln, Chapel Hill, NC 27516
- $730,000
- 3
- BD
- 3
- BA
- 2,249
- SqFt





Seller Representative Compass -- Chapel Hill - Durham
Buyer Representative
- Sold Price
- $730,000
- List Price
- $750,000
- Closing Date
- May 05, 2026
- Status
- CLOSED
- MLS#
- 10147707
- Bedrooms
- 3
- Bathrooms
- 3
- Full-baths
- 2
- Half-baths
- 1
- Living Area
- 2,249
- Lot Size
- 3,049
- Subdivision
- Southern Village
- Year Built
- 1999
- Acres
- 0.07
Property Description
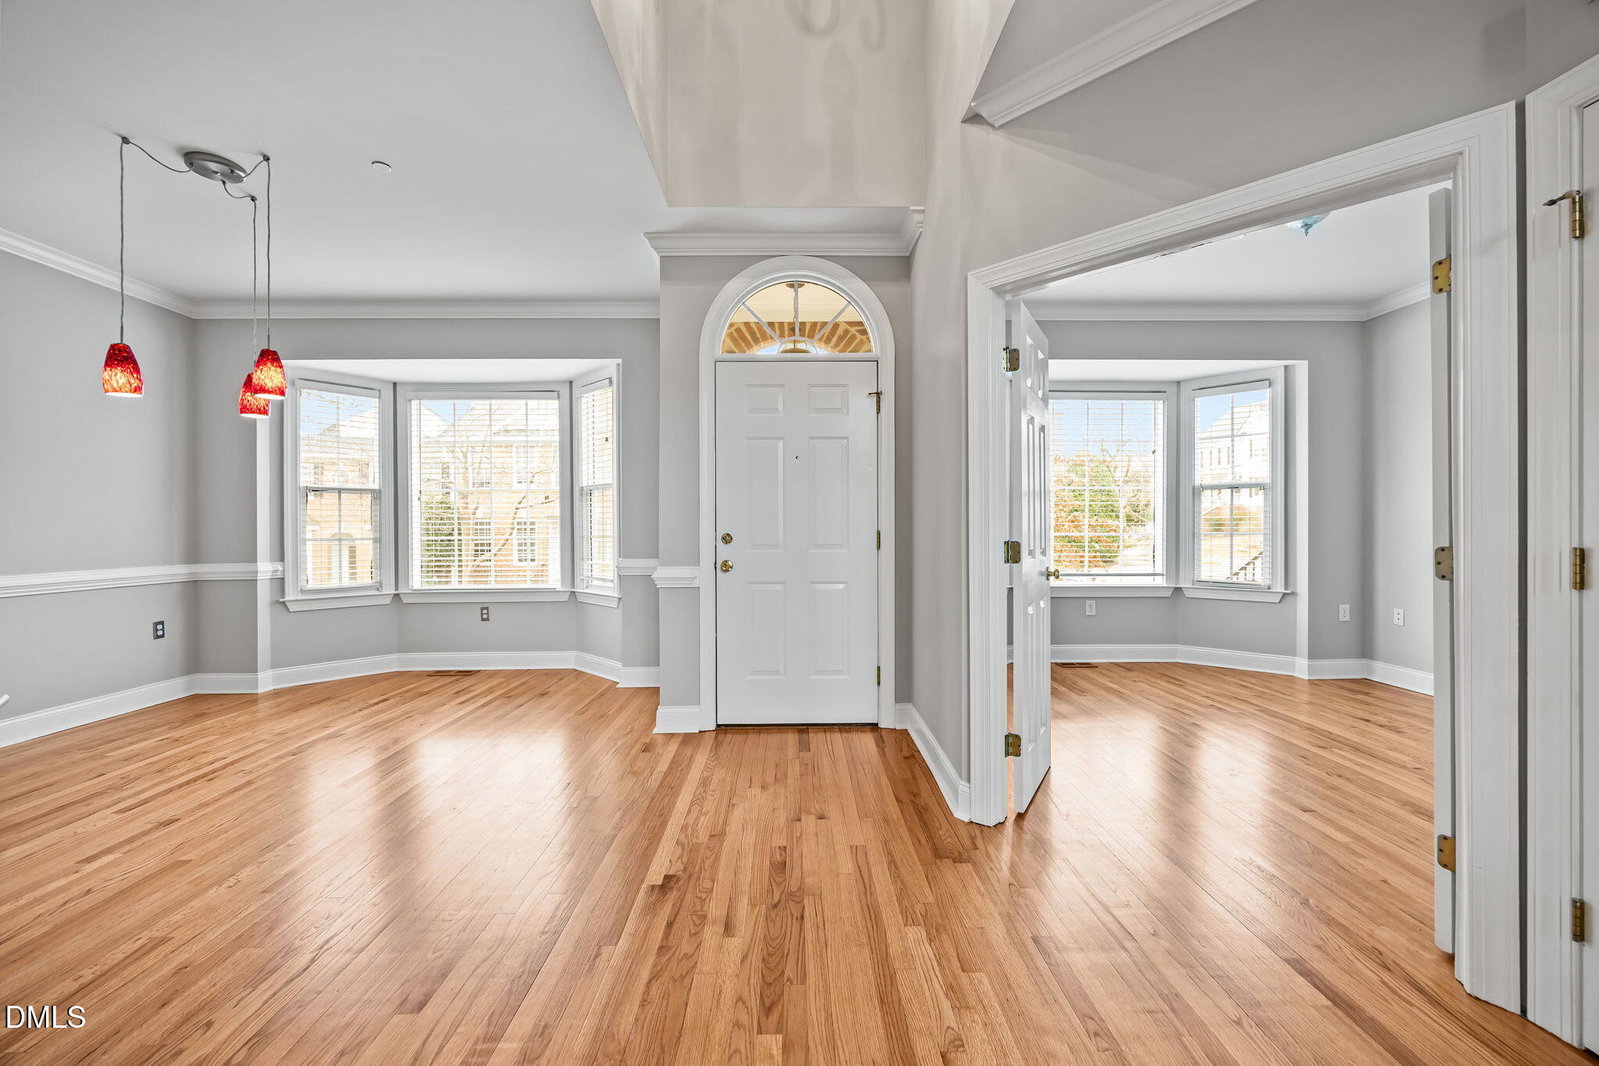
Fabulous and fresh Southern Village Rowhouse! This spacious townhome features a main floor primary suite, 2-car alley-loaded garage, charming rear courtyard, and an open floor plan. Light pours in through the 2-story wall of windows into the living room and kitchen area. Two additional bedrooms, plus a loft on the second floor makes sure there is room for everyone! The main floor primary suite features a large ensuite bath with garden tub and tile shower, dual vanity, and vaulted ceiling. Other features include fireplace in living room, large pantry, formal dining room, and office on the main level. Newly refinished hardwood floors, new carpet, 2 HVACs replaced in 2021, roof in 2023, and new interior paint make this home move-in ready. Take advantage of the prime location close to all things Chapel Hill and UNC, plus plenty of neighborhood amenities right in Southern Village to enjoy! Welcome home to 120 Nolen Lane...
/u.realgeeks.media/theresalunthomes/Logo-1_1-min.png)
Additional Information
- Hoa Fee Includes
- None
- Style
- Transitional
- Foundation
- Crawl Space
- Interior Features
- Breakfast Area, Double Vanity, Entrance Foyer, Granite Counters, High Ceilings, Open Floor Plan, Pantry, Primary Downstairs, Recessed Lighting, Walk-In Closet(s), Walk-In Shower, Smooth Ceilings
- Exterior Features
- Courtyard
- Utilities
- Electricity Available, Natural Gas Available, Sewer Connected, Water Available
- Garage Spaces
- 2
- Water
- Public
- Flooring
- Carpet, Tile, Hardwood
- Roof
- Architectural
- Heating
- Central, Forced Air, Natural Gas, Zoned
Mortgage Calculator
Listings provided courtesy of Triangle MLS, Inc. of NC, Internet Data Exchange Database. Information deemed reliable but not guaranteed. © 2026 Triangle MLS, Inc. of North Carolina. Data last updated .