10310 Sablewood Dr Unit 115, Raleigh, NC 27617
- $435,000
- 2
- BD
- 2
- BA
- 1,756
- SqFt







Seller Representative Howard Hanna Allen Tate Raleigh Glenwood
- List Price
- $435,000
- Price Change
- ▼ $4,000 1782498730
- Status
- ACTIVE
- MLS#
- 10147603
- Bedrooms
- 2
- Bathrooms
- 2
- Full-baths
- 2
- Living Area
- 1,756
- Subdivision
- The Cottages At Brier Creek
- Year Built
- 2020
Property Description
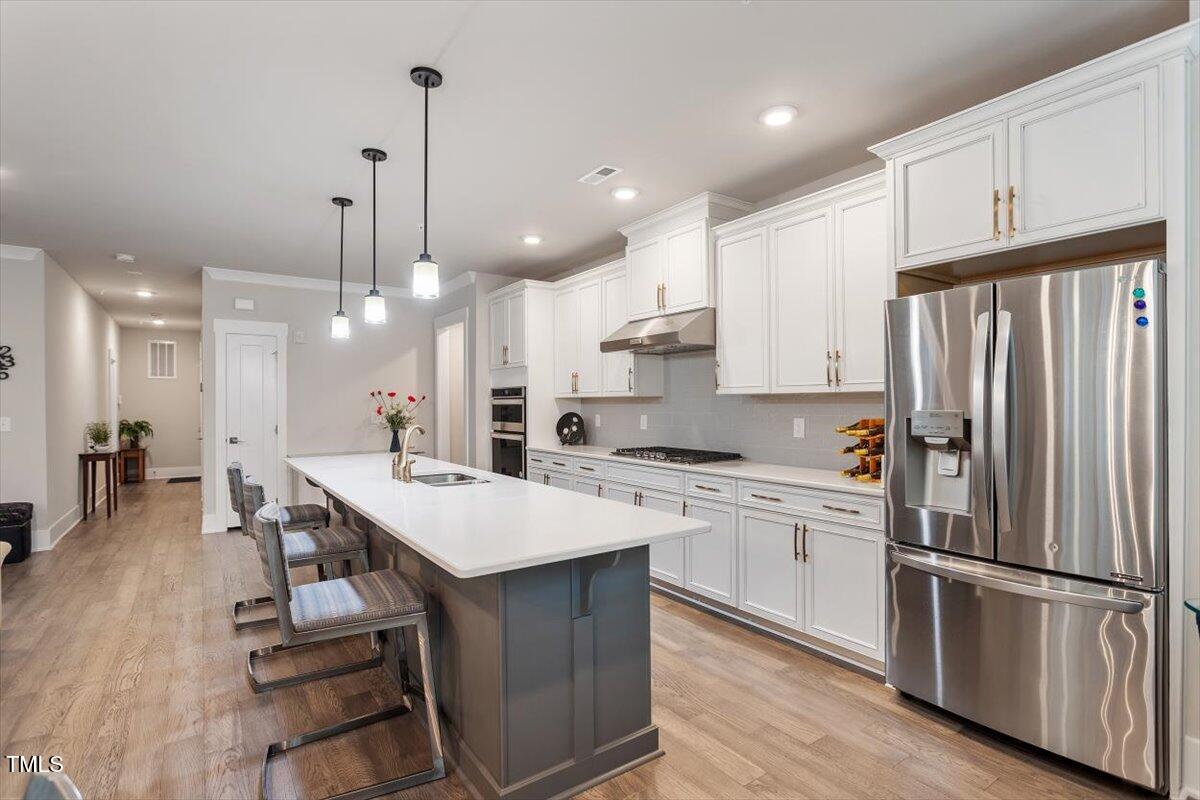
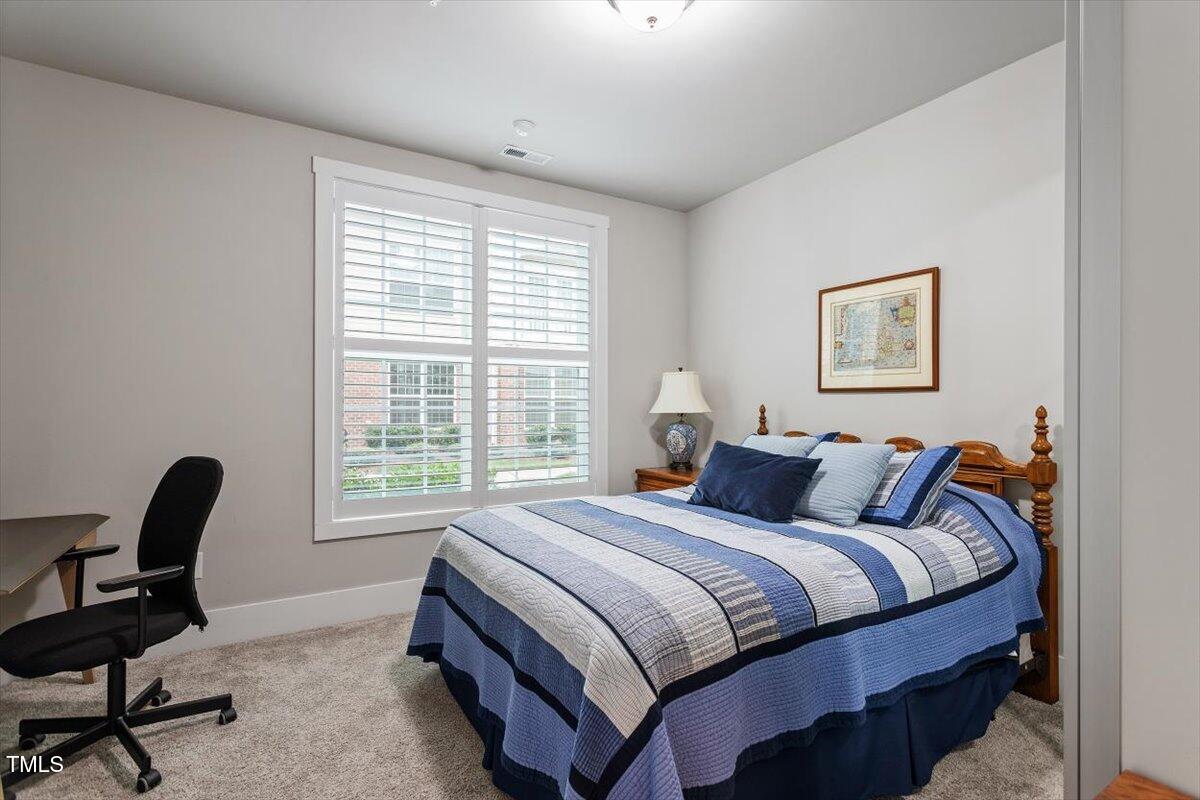
Price improvement! Plus Seller offering Buyer $10,000 CREDIT to use as you like; buy down your interest rate, closing costs, or price reduction! You make the call! A main level Luxury condo with 2 beds + den / home office that is just 5 years young! Amazing light and situated just perfect for early morning sun and late afternoon shade, overlooking natural green area it feels like your outdoors all day. The open floor plan lends to an easy lifestyle condo. LVP flooring in main living areas with a gas fireplace in family room. The gourmet kitchen boasts Quartz countertops with large eat at island, soft close drawers and doors, SS appliances with built in wall and microwave oven, 5 burner gas range and vented hood. Large primary suite with resort style double headed walk in shower with bench seat and frameless glass enclosure. WC and double vanity. Sprinkler protected building. Laundry room has upgraded wash sink and storage. Walk to neighborhood restaurants, shops, and a grocery store! Wonderful Brier Creek location mins to RTP, RDU and both DT Raleigh and Durham. Don't miss this chance at the easy life!
/u.realgeeks.media/theresalunthomes/Logo-1_1-min.png)
Additional Information
- Hoa Fee Includes
- Insurance, Maintenance Grounds, Maintenance Structure, Pest Control
- Style
- Transitional
- Foundation
- Slab
- Interior Features
- Ceiling Fans, High Speed Internet, Kitchen Island, Open Floor Plan, Walk-In Closet(s), Shower Only, Bathtub/Shower Combination, Walk-In Shower, Water Closets, Quartz/Quartzite Counters, Smooth Ceilings
- Exterior Features
- Private Entrance
- Utilities
- Electricity Available, Natural Gas Available, Sewer Connected, Water Available
- Garage Spaces
- 2
- Water
- Public
- Flooring
- Carpet, Vinyl, Tile
- Roof
- Shingle
- Heating
- Central, Forced Air
- Unit
- 115
Mortgage Calculator
Listings provided courtesy of Triangle MLS, Inc. of NC, Internet Data Exchange Database. Information deemed reliable but not guaranteed. © 2026 Triangle MLS, Inc. of North Carolina. Data last updated .