190 Stephens Timberline Vw, Clayton, NC 27520
- $379,000
- 3
- BD
- 3
- BA
- 2,279
- SqFt







Seller Representative EXP Realty LLC
Buyer Representative
- Sold Price
- $379,000
- List Price
- $375,000
- Closing Date
- Apr 02, 2026
- Status
- CLOSED
- MLS#
- 10147398
- Bedrooms
- 3
- Bathrooms
- 3
- Full-baths
- 2
- Half-baths
- 1
- Living Area
- 2,279
- Lot Size
- 19,602
- Subdivision
- Stephens Ridge
- Year Built
- 2022
- Acres
- 0.45
Property Description
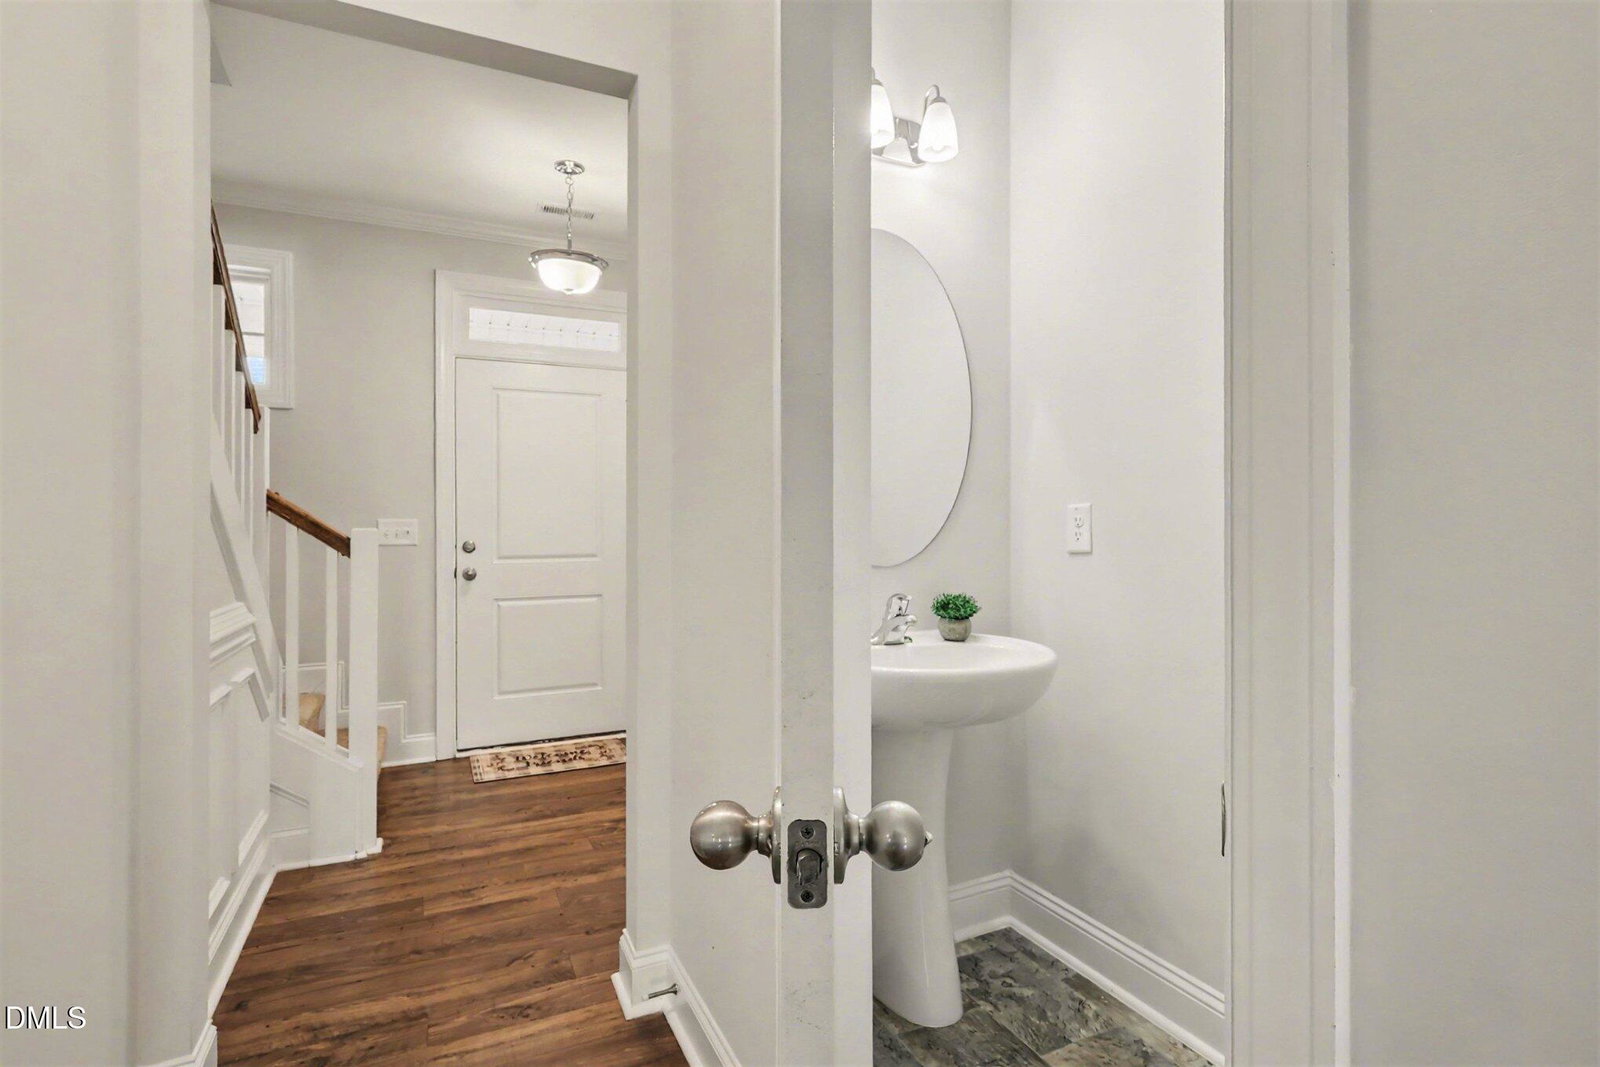
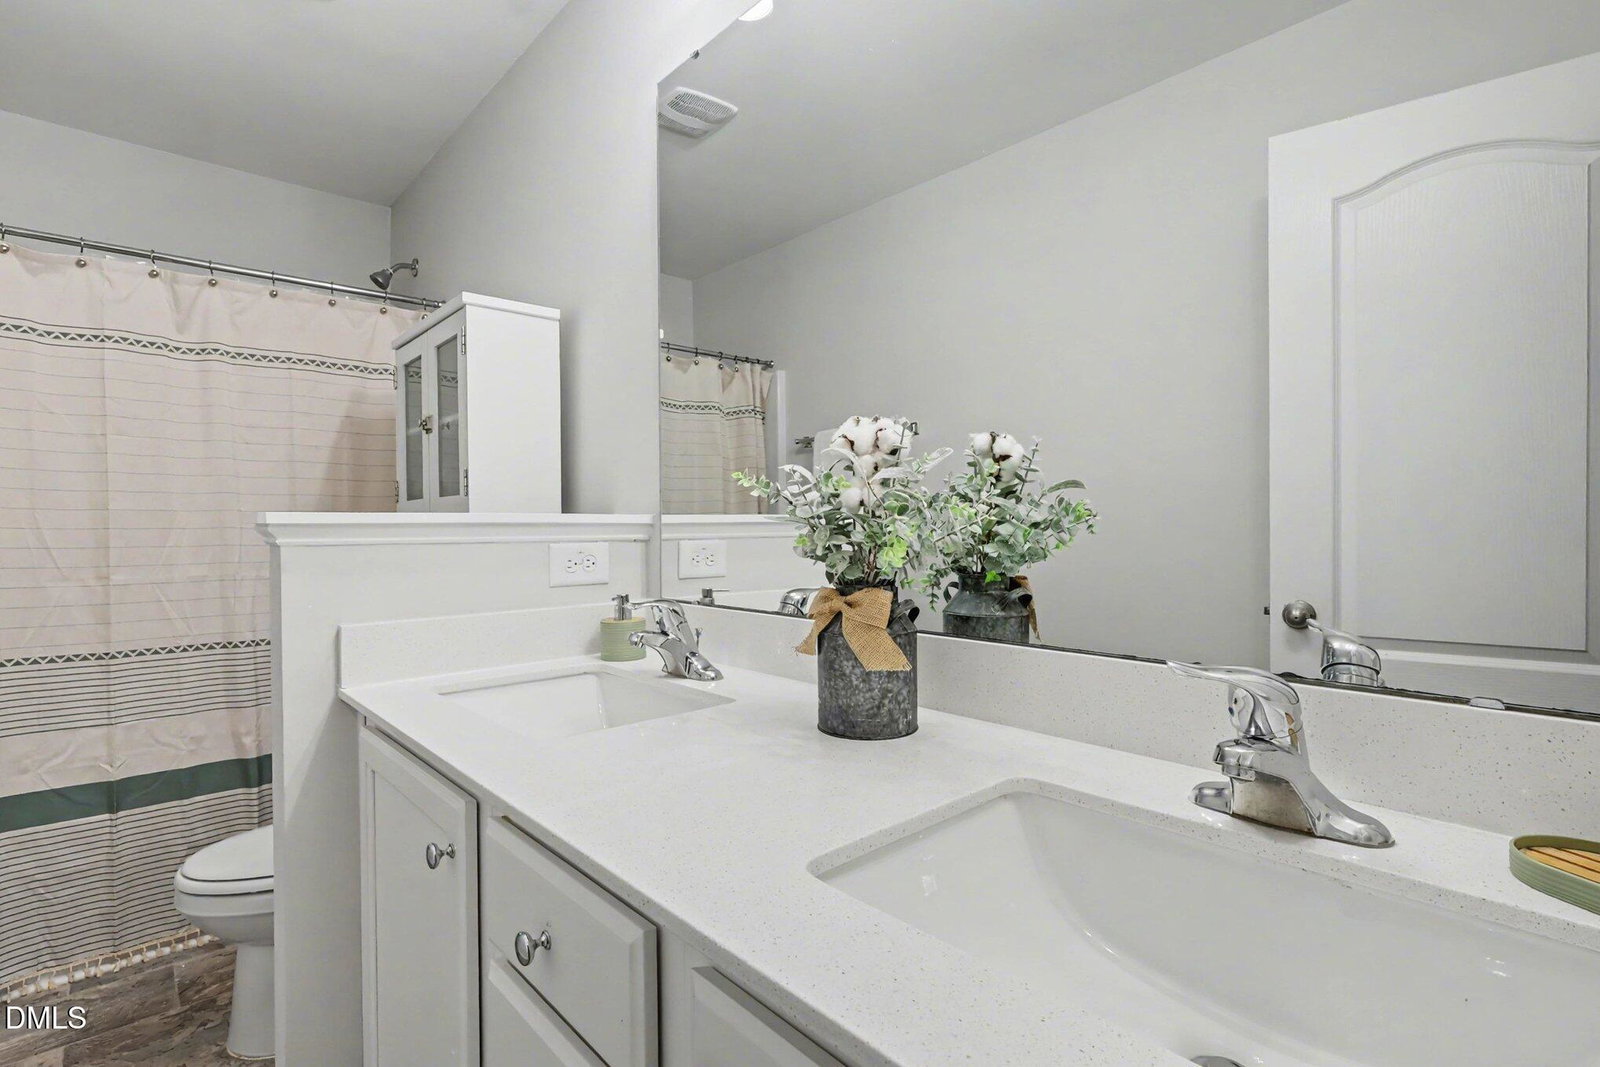
Single-Family Home on a Private, Scenic Homesite Set on an exceptional homesite with private views and open space, this beautiful 3-bedroom home offers both comfort and style in a thoughtfully designed layout. The open kitchen and family room are filled with natural light, creating an inviting space for everyday living and entertaining. The main level features gorgeous laminate flooring, a formal dining room with coffered ceiling and wainscoting, and a well-appointed kitchen complete with white cabinetry with crown molding, quartz countertops, stainless steel appliances, a center island, and a sunny eat-in area. A convenient valet area with a built-in coffee bar sits perfectly between the kitchen and dining room. Upstairs, you'll find all three bedrooms, and a flex room including a spacious primary suite with a vaulted ceiling and window seat, along with a conveniently located laundry room. Enjoy outdoor living on the covered deck overlooking the peaceful, private setting. The vinyl fenced-in backyard offers both privacy and space to relax, play, or entertain--creating an ideal extension of the home's living area.
/u.realgeeks.media/theresalunthomes/Logo-1_1-min.png)
Additional Information
- Style
- Traditional, Transitional
- Foundation
- Slab
- Interior Features
- Coffered Ceiling(s), Double Vanity, Entrance Foyer, Eat-In Kitchen, High Ceilings, Kitchen Island, Open Floor Plan, Recessed Lighting, Soaking Tub, Vaulted/Cathedral Ceilings, Walk-In Closet(s), Whirlpool Tub, Separate Shower, Bathtub/Shower Combination, Walk-In Shower, Water Closets, Quartz/Quartzite Counters, Smooth Ceilings
- Exterior Features
- Lighting, Private Yard, Rain Gutters, Fenced Yard
- Elementary School
- Johnston - Polenta
- Middle School
- Johnston - Swift Creek
- High School
- Johnston - Cleveland
- Garage Spaces
- 2
- Water
- Public
- Flooring
- Carpet, Vinyl, Vinyl
- Roof
- Shingle
- Heating
- Fireplace, Forced Air, Heat Pump
Mortgage Calculator
Listings provided courtesy of Triangle MLS, Inc. of NC, Internet Data Exchange Database. Information deemed reliable but not guaranteed. © 2026 Triangle MLS, Inc. of North Carolina. Data last updated .