1508 Samuel Wait Ln, Wake Forest, NC 27587
- $935,000
- 4
- BD
- 4
- BA
- 3,746
- SqFt





Seller Representative Southern Lux Living
Buyer Representative
- Sold Price
- $935,000
- List Price
- $978,000
- Closing Date
- Apr 27, 2026
- Status
- CLOSED
- MLS#
- 10147268
- Bedrooms
- 4
- Bathrooms
- 4
- Full-baths
- 3
- Half-baths
- 1
- Living Area
- 3,746
- Lot Size
- 23,958
- Subdivision
- Heritage
- Neighborhood
- Heritage
- Year Built
- 2006
- Acres
- 0.55
Property Description
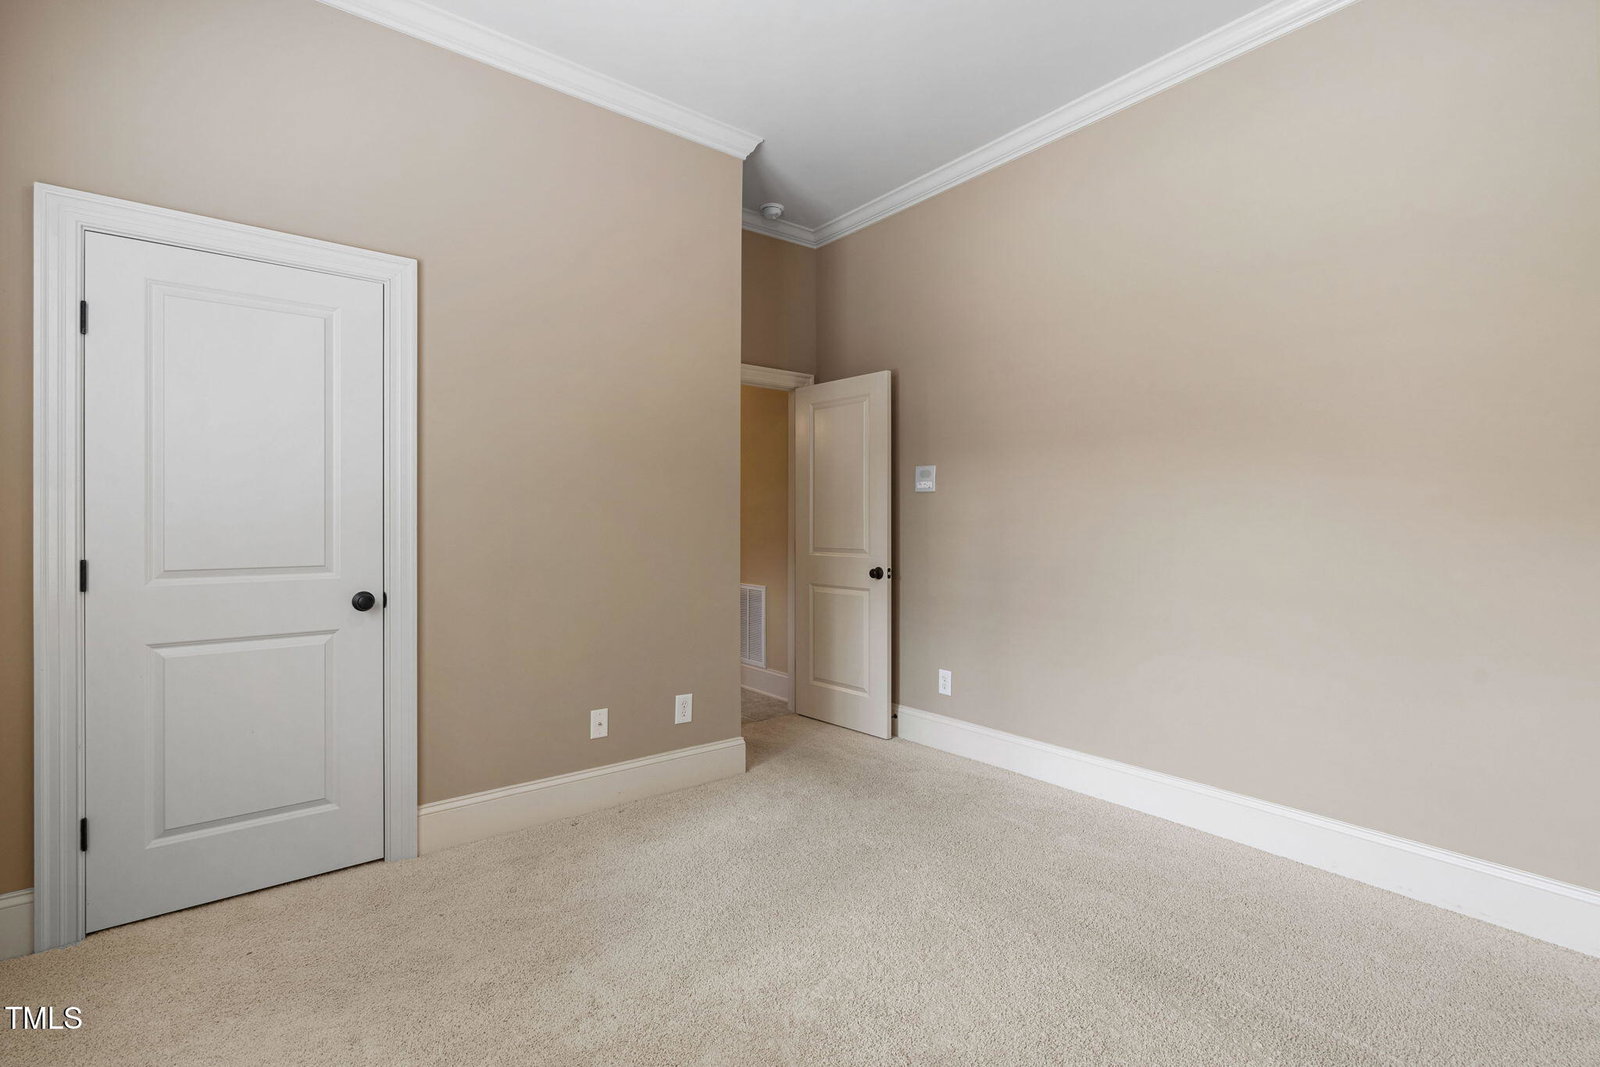
This stunning Heritage home built by Homes By Dickerson offers a three car garage, first floor bedroom with full bathroom, meticulously maintained & sits on a beautifully landscaped corner lot in a cul-de-sac. Inside, you'll discover the main level an elegant living room, a cozy family room, & a chef's kitchen equipped with a gas range, refrigerator, beverage fridge, butler's pantry, walk-in pantry, ample prep space, & breakfast nook. The spacious home office/study has large double-door & built-ins. The main living space has been freshly painted (1/26). This house offers a first floor guest bedroom (or office) suite with a full bath. Additional highlights on the first floor include a separate dining room, a sunroom, half bath, laundry room, mudroom with built-in cubbies & hooks, & gleaming hardwood floors in pristine condition. Upstairs, the spacious primary suite feels like a private sanctuary with a sitting area with fireplace, walk-in closet, separate sinks, & your own Juliet balcony - ideal for morning coffee. Two additional bedrooms, including one with built-in desk & shelving, share a Jack-and-Jill bath & walk-in linen closet. The bonus/media room, wide hallway, walk-in storage space complete the second floor. Exterior features include professionally maintained landscaping, a partially fenced backyard with a wooded buffer for added privacy, a sunroom, back patio for outdoor relaxation, & a three-car garage with extended driveway parking. Recent Updates & Features: Main living space painted (1/2026), LED lights in main living space (2/2026), hardwood floors polished (8/2025), Roof (2020), HVAC units (2021 & 2022), LeafGuard gutters (2021), shower glass in primary bath (2022), dishwasher (2023), tankless water heater, & landscaping/zoysia lawn (2022). Exterior pictures taken in spring 2025. Location Perks:Enjoy being minutes from downtown Wake Forest, trails, shopping, dining, entertainment, & just 25-35 minutes to downtown Raleigh, RDU Airport & additional shopping, dining, entertainment & outdoor trails. The Heritage community offers semi-private golf, memberships to Heritage Golf & Swim/Tennis, and a strong sense of neighborhood, all with convenience & beauty.
/u.realgeeks.media/theresalunthomes/Logo-1_1-min.png)
Additional Information
- Hoa Fee Includes
- Insurance, Maintenance Grounds
- Style
- Traditional, Transitional
- Foundation
- Brick/Mortar
- Interior Features
- Beamed Ceilings, Bookcases, Ceiling Fans, Double Vanity, Entrance Foyer, Eat-In Kitchen, Granite Counters, High Ceilings, Kitchen Island, Pantry, Soaking Tub, Storage, Tray Ceiling(s), Walk-In Closet(s), Butler Pantry, Shower Only, Separate Shower, Bathtub/Shower Combination, Walk-In Shower, Quartz/Quartzite Counters
- Exterior Features
- Balcony, Rain Gutters, Fenced Yard
- Elementary School
- Wake - Heritage
- Middle School
- Wake - Heritage
- High School
- Wake - Heritage
- Garage Spaces
- 3
- Water
- Public
- Flooring
- Carpet, Hardwood, Stone, Tile
- Roof
- Shingle
- Heating
- Forced Air, Natural Gas, Zoned
Mortgage Calculator
Listings provided courtesy of Triangle MLS, Inc. of NC, Internet Data Exchange Database. Information deemed reliable but not guaranteed. © 2026 Triangle MLS, Inc. of North Carolina. Data last updated .