4509 Middletown Dr, Wake Forest, NC 27587
- $265,000
- 3
- BD
- 3
- BA
- 1,434
- SqFt





Seller Representative EXP Realty LLC
Buyer Representative
- Sold Price
- $265,000
- List Price
- $269,900
- Closing Date
- Apr 10, 2026
- Status
- CLOSED
- MLS#
- 10146888
- Bedrooms
- 3
- Bathrooms
- 3
- Full-baths
- 2
- Half-baths
- 1
- Living Area
- 1,434
- Lot Size
- 1,307
- Subdivision
- Shearon Farms
- Year Built
- 2013
- Acres
- 0.03
Property Description
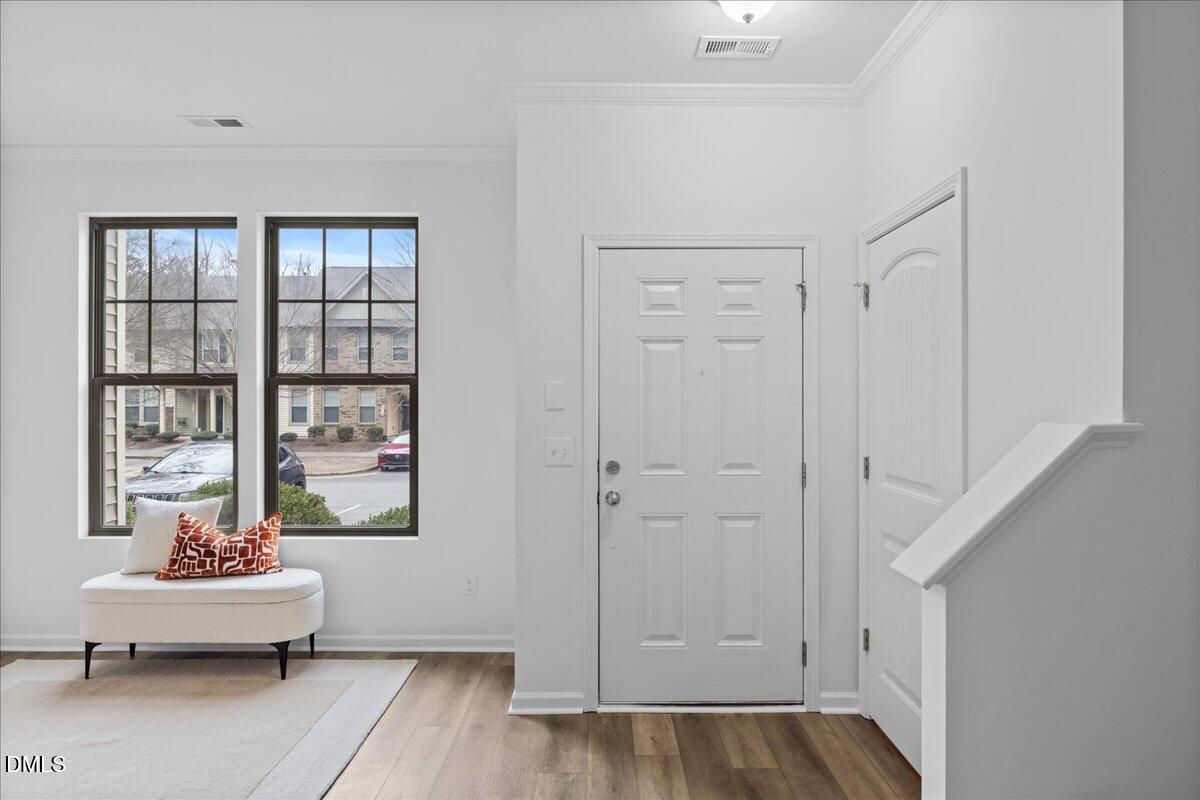
Come check this one out! A beautifully updated 3-bedroom, 2.5-bath townhome offering 1,434 square feet of comfortable, move-in ready living in a desirable Wake Forest community. Fresh interior paint, brand-new luxury vinyl plank flooring throughout the main living areas, plush new carpet in the bedrooms, and all new kitchen and bathroom sink faucets create a clean, modern feel from the moment you enter. The main level features a bright and functional layout ideal for everyday living and entertaining. Upstairs, spacious bedrooms provide flexibility for guests, home office space, or relaxation, including a generously sized primary suite. Major updates provide added value and peace of mind, including a roof replaced by the HOA in 2025, HVAC system installed in 2024, and water heater replaced in 2025. Residents enjoy community amenities including a pool and playground. Conveniently located near Falls Lake State Recreation Area, Downtown Wake Forest, E. Carroll Joyner Park, and The Factory, offering easy access to shopping, dining, recreation, and entertainment. A great opportunity for low-maintenance living in a prime location. Schedule your showing today.
/u.realgeeks.media/theresalunthomes/Logo-1_1-min.png)
Additional Information
- Hoa Fee Includes
- Insurance, Maintenance Grounds, Pest Control, Trash
- Style
- Traditional
- Foundation
- Slab
- Interior Features
- Breakfast Area, Bathtub/Shower Combination, Walk-In Shower
- Water
- Public
- Flooring
- Carpet, Vinyl
- Roof
- Shingle
- Heating
- Central, Natural Gas
Mortgage Calculator
Listings provided courtesy of Triangle MLS, Inc. of NC, Internet Data Exchange Database. Information deemed reliable but not guaranteed. © 2026 Triangle MLS, Inc. of North Carolina. Data last updated .