101 Hogan Woods Cir, Chapel Hill, NC 27516
- $1,125,000
- 4
- BD
- 4
- BA
- 3,261
- SqFt







Seller Representative Berkshire Hathaway HomeService
Buyer Representative
- Sold Price
- $1,125,000
- List Price
- $1,050,000
- Closing Date
- Mar 19, 2026
- Status
- CLOSED
- MLS#
- 10146551
- Bedrooms
- 4
- Bathrooms
- 4
- Full-baths
- 3
- Half-baths
- 1
- Living Area
- 3,261
- Lot Size
- 26,136
- Subdivision
- Lake Hogan Farms
- Year Built
- 1999
- Acres
- 0.60
Property Description
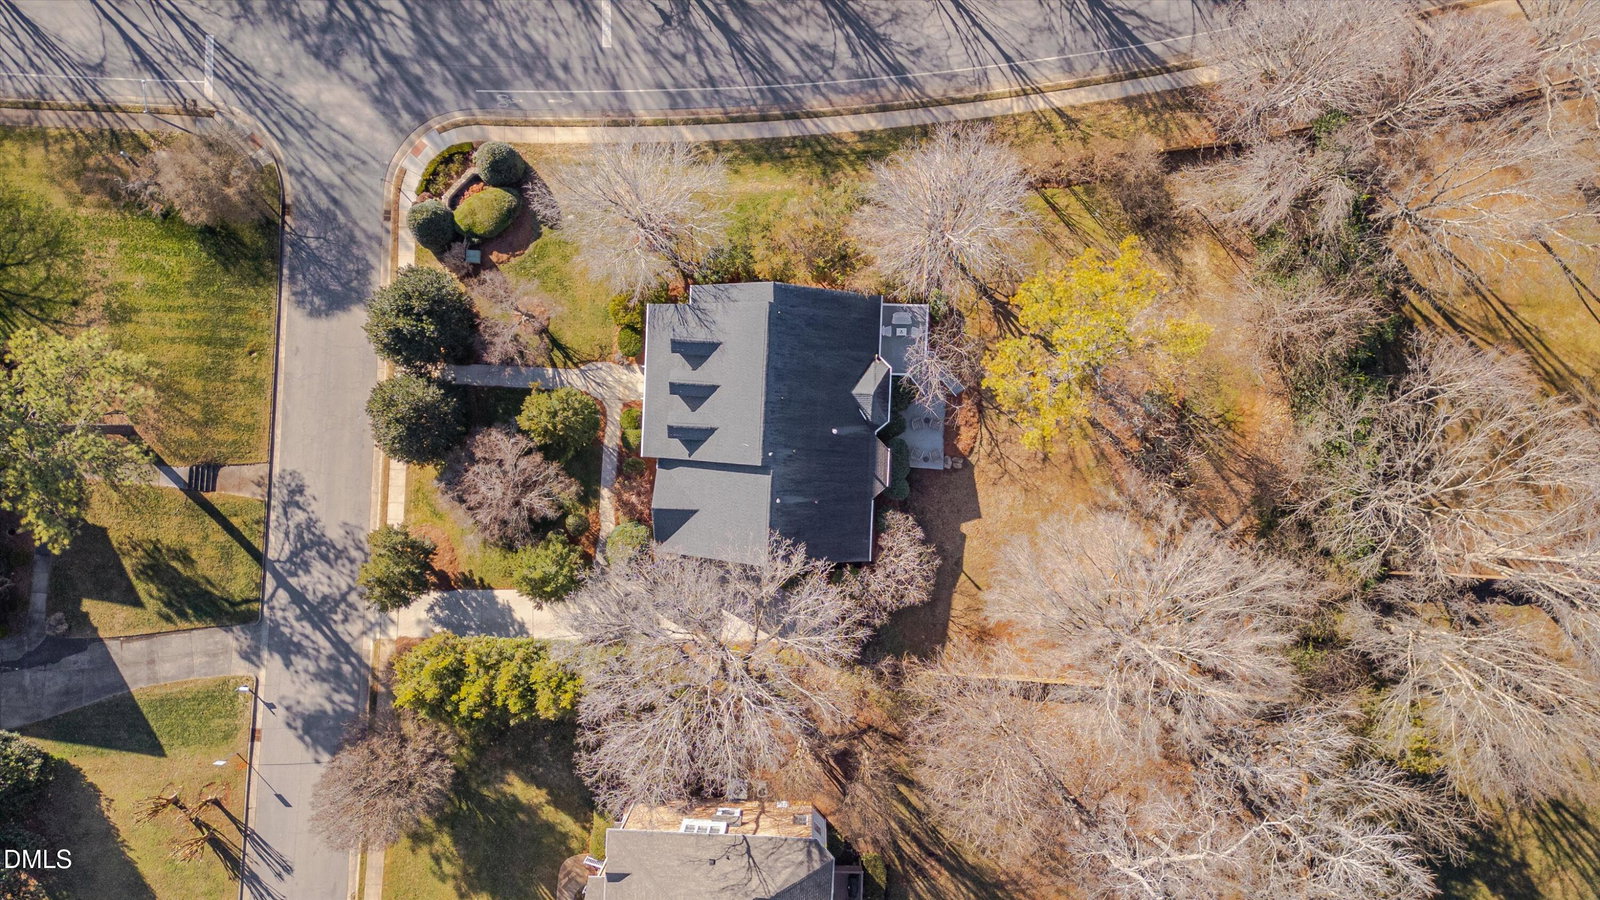
Hooray on Hogan - this character-filled beauty welcomes with a lounge-worthy front porch. Sun-splashed, the main-level's spacious and flexible spaces present refined design for laid-back living: new wood floors, marble fireplace, custom built-ins, French doors, stylish lighting, glass display shelving, soaring ceilings, and bespoke moldings. Eat up every detail of the delicious kitchen renovation with cherry cabinetry, a center island, granite counters, luminous glass subway tile, and stainless appliances. Loads of efficiency await in the uber functional laundry room with heaps of storage. Rise and shine in dreamy bedrooms, including the main-level primary suite. Stylishly updated tile baths make a refreshing splash. The game-changing recreation room, with a playful wall of built-in storage including a desk, awaits purpose and whimsy. The sunny vibe continues onto the deck and level, fenced yard. Zip around the corner to soak up the joy of community at the Lake Hogan Farms play park, clubhouse, swimming pool, basketball and tennis courts. Three-car garage. Run home to Hogan.
/u.realgeeks.media/theresalunthomes/Logo-1_1-min.png)
Additional Information
- Style
- Traditional
- Foundation
- Crawl Space
- Interior Features
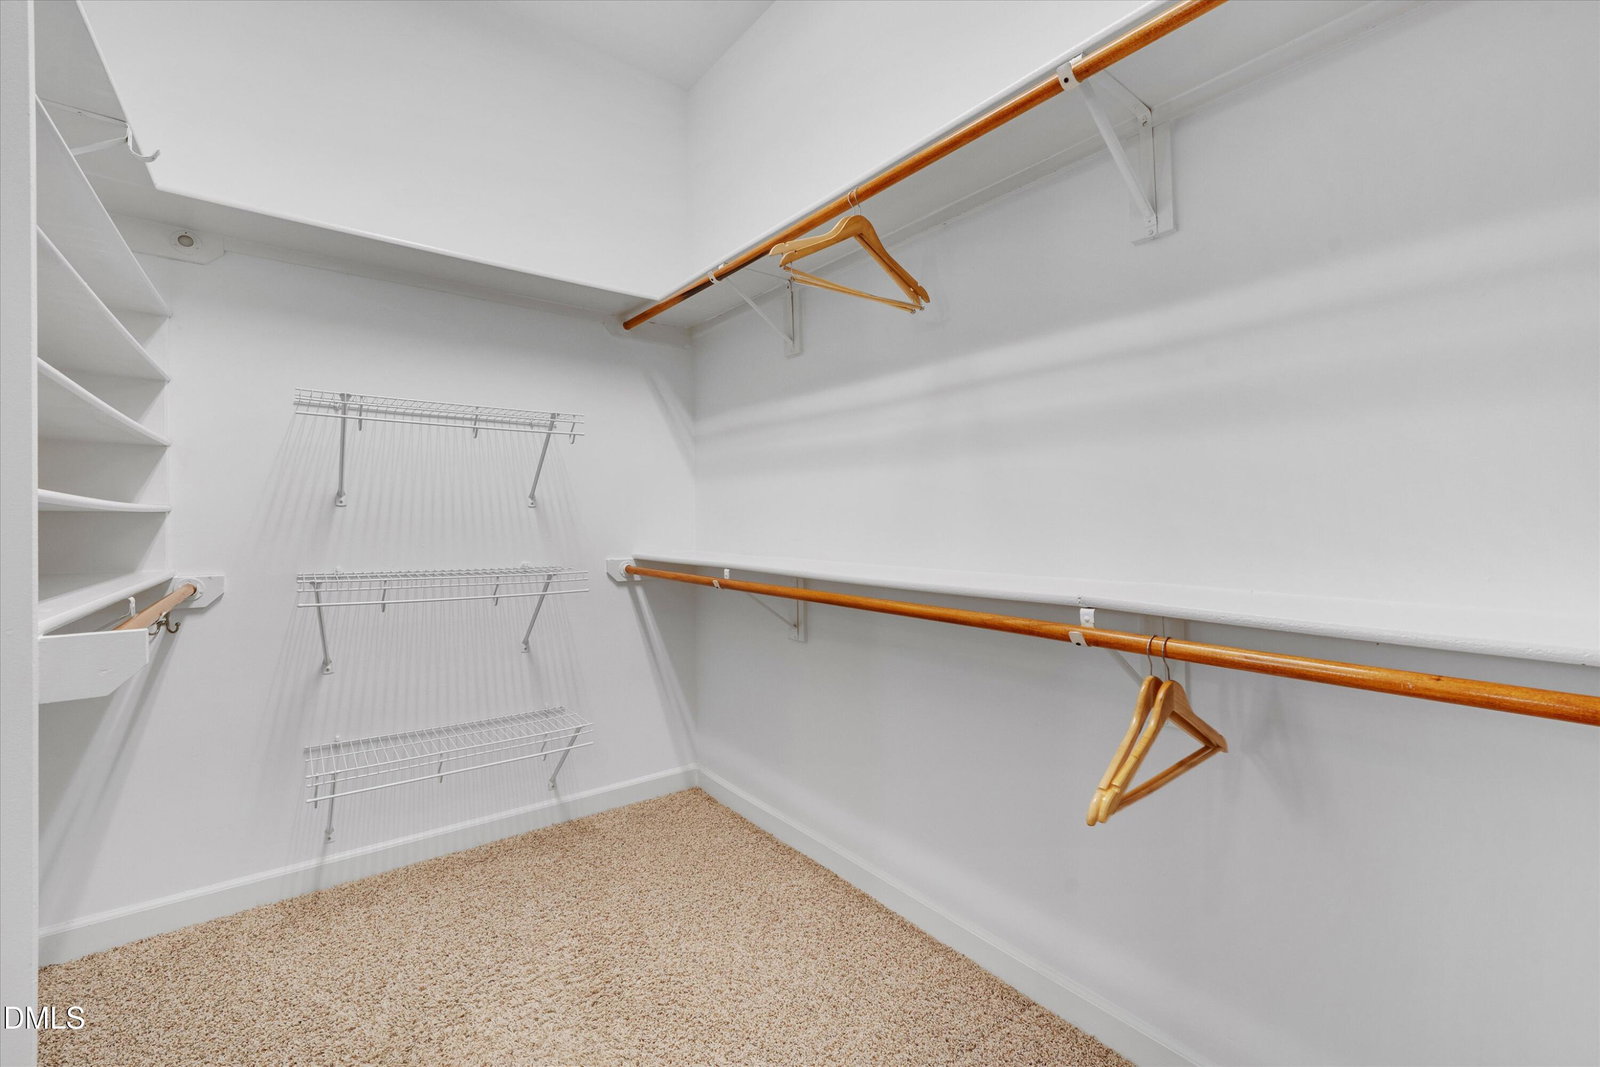
- Breakfast Area, Bookcases, Ceiling Fans, Crown Molding, Double Vanity, Entrance Foyer, Granite Counters, High Speed Internet, Kitchen Island, Open Floor Plan, Pantry, Primary Downstairs, Recessed Lighting, Smart Camera(s)/Recording, Walk-In Closet(s), Separate Shower, Bathtub/Shower Combination, Water Closets, Smooth Ceilings
- Exterior Features
- Rain Gutters, Smart Camera(s)/Recording, Fenced Yard
- Elementary School
- CH/Carrboro - Morris Grove
- Middle School
- CH/Carrboro - McDougle
- High School
- CH/Carrboro - Chapel Hill
- Utilities
- Cable Available, Electricity Available, Natural Gas Available, Sewer Connected, Water Available
- Garage Spaces
- 3
- Water
- Public
- Flooring
- Bamboo, Carpet, Hardwood, Tile
- Roof
- Architectural
- Heating
- Forced Air, Floor Furnace, Heat Pump, Natural Gas
Mortgage Calculator
Listings provided courtesy of Triangle MLS, Inc. of NC, Internet Data Exchange Database. Information deemed reliable but not guaranteed. © 2026 Triangle MLS, Inc. of North Carolina. Data last updated .