106 Buddy Campbell Ct, Angier, NC 27501
- $390,000
- 4
- BD
- 3
- BA
- 2,380
- SqFt





Seller Representative Coldwell Banker Advantage
Buyer Representative
- Sold Price
- $390,000
- List Price
- $399,900
- Closing Date
- Mar 19, 2026
- Status
- CLOSED
- MLS#
- 10146314
- Bedrooms
- 4
- Bathrooms
- 3
- Full-baths
- 3
- Living Area
- 2,380
- Lot Size
- 6,970
- Subdivision
- Kathryns Retreat
- Year Built
- 2021
- Acres
- 0.16
Property Description
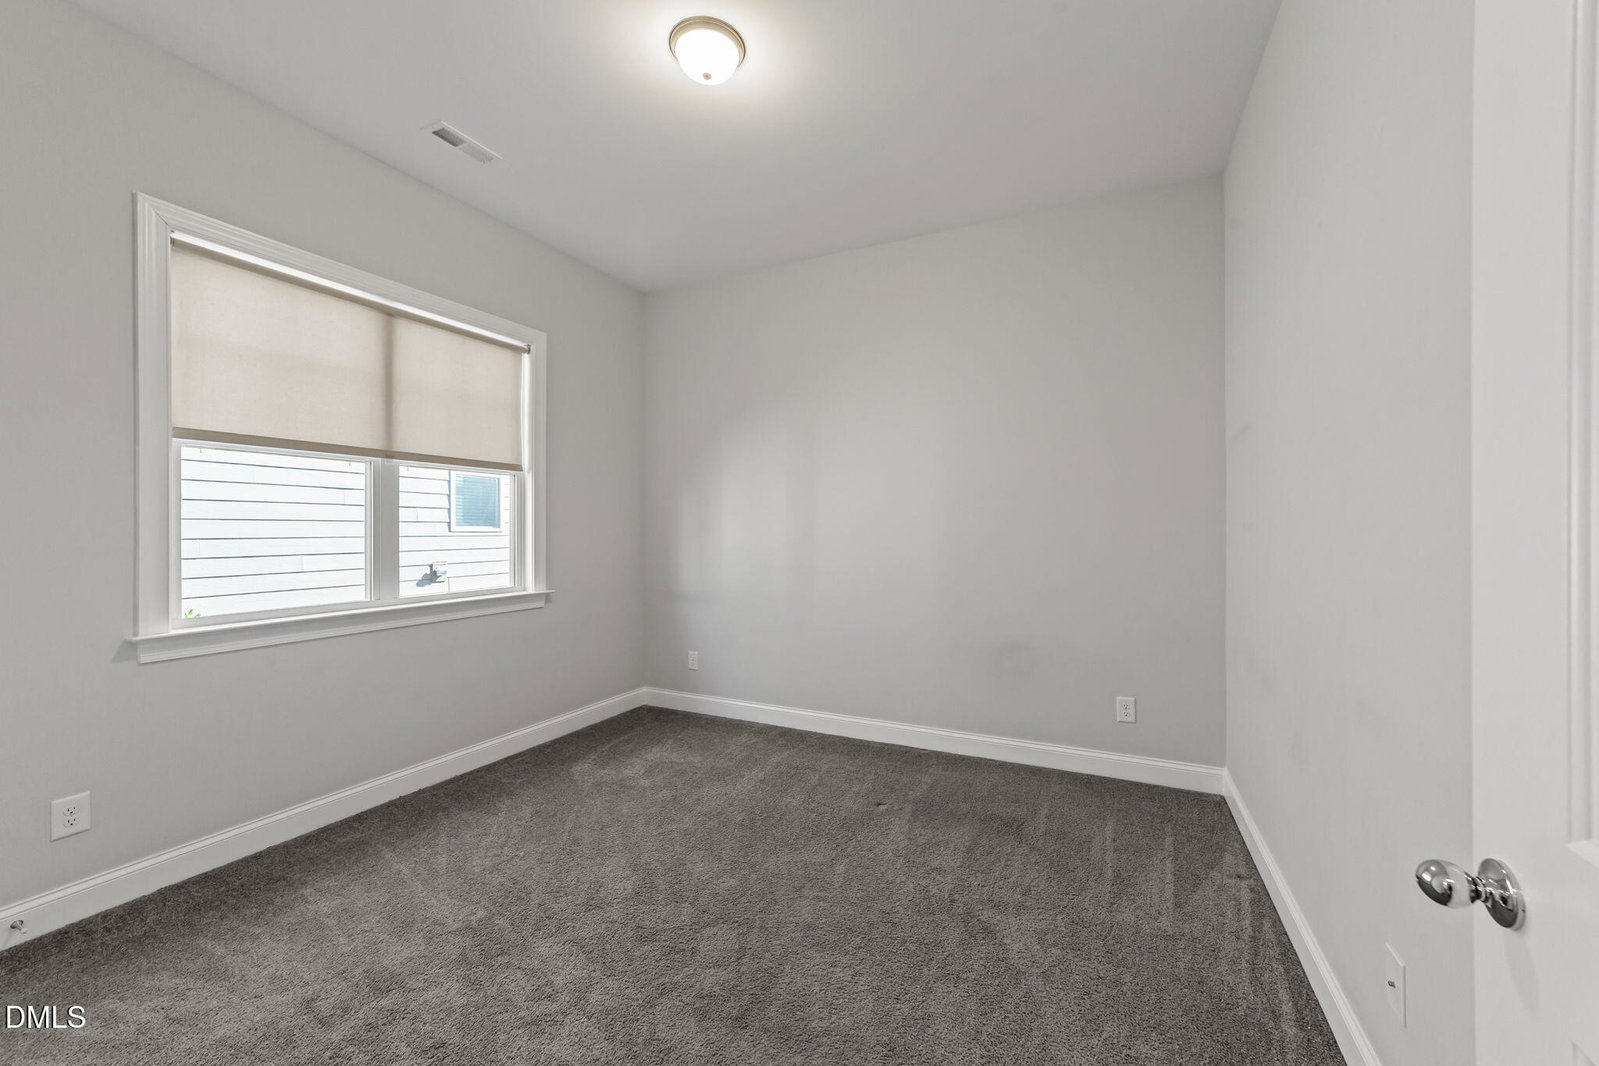
This stunning Capitol Homes beauty offers a rare opportunity for sophisticated waterfront living in one of Angier's premier communities. Designed with an open, flowing floor plan, this home prioritizes both comfort and elegance. The heart of the home features soaring 10' ceilings, and an expansive open-concept layout. The gourmet kitchen, dining area, and living room transition seamlessly, creating an ideal environment for cozy game nights or large-scale entertaining. The main floor hosts the primary suite, along with two additional bedrooms and bathrooms. Upstairs, you'll find a versatile, oversized fourth bedroom and a full bathroom, perfect for guests, a home office, or a media room. Step out onto the inviting screened porch to enjoy North Carolina's beautiful seasons while taking in serene, unobstructed lake views. The HOA fee includes lawn maintenance, leaving you to enjoy the surrounding beauty, free from yardwork obligations! Kathryn's Retreat offers a lifestyle of convenience and connection with a fully equipped clubhouse, exercise room, sidewalks, and scenic walking trails. Located just moments from the small-town charm of Downtown Angier, you are perfectly positioned to enjoy local boutiques, dining, and community events. Experience the best of one-level living with a view. Schedule your tour of 106 Buddy Campbell Court today.
/u.realgeeks.media/theresalunthomes/Logo-1_1-min.png)
Additional Information
- Hoa Fee Includes
- Maintenance Grounds
- Style
- Ranch, Transitional
- Foundation
- Slab
- Interior Features
- Double Vanity, Entrance Foyer, Granite Counters, High Ceilings, Kitchen Island, Open Floor Plan, Pantry, Primary Downstairs, Recessed Lighting, Soaking Tub, Storage, Walk-In Closet(s), Separate Shower, Bathtub/Shower Combination, Water Closets, Garage Apartment, Smooth Ceilings
- Accessibility Features
- Accessible Central Living Area, Level Flooring
- Exterior Features
- Rain Gutters
- Elementary School
- Harnett - Angier
- Middle School
- Harnett - Harnett Central
- High School
- Harnett - Harnett Central
- Utilities
- Electricity Available, Natural Gas Not Available, Propane, Sewer Connected
- Garage Spaces
- 2
- Water
- Public
- Flooring
- Carpet, Tile, Vinyl
- Roof
- Architectural
- Heating
- Heat Pump
- Vegetation
- Other
Mortgage Calculator
Listings provided courtesy of Triangle MLS, Inc. of NC, Internet Data Exchange Database. Information deemed reliable but not guaranteed. © 2026 Triangle MLS, Inc. of North Carolina. Data last updated .