120 Kavanaugh Rd, Wake Forest, NC 27587
- $565,000
- 3
- BD
- 3
- BA
- 2,327
- SqFt







Seller Representative Allen Tate/ Lake Royale
Buyer Representative
- Sold Price
- $565,000
- List Price
- $575,000
- Closing Date
- Apr 14, 2026
- Status
- CLOSED
- MLS#
- 10146298
- Bedrooms
- 3
- Bathrooms
- 3
- Full-baths
- 3
- Living Area
- 2,327
- Lot Size
- 11,761
- Subdivision
- Elizabeth Springs
- Year Built
- 2022
- Acres
- 0.27
Property Description
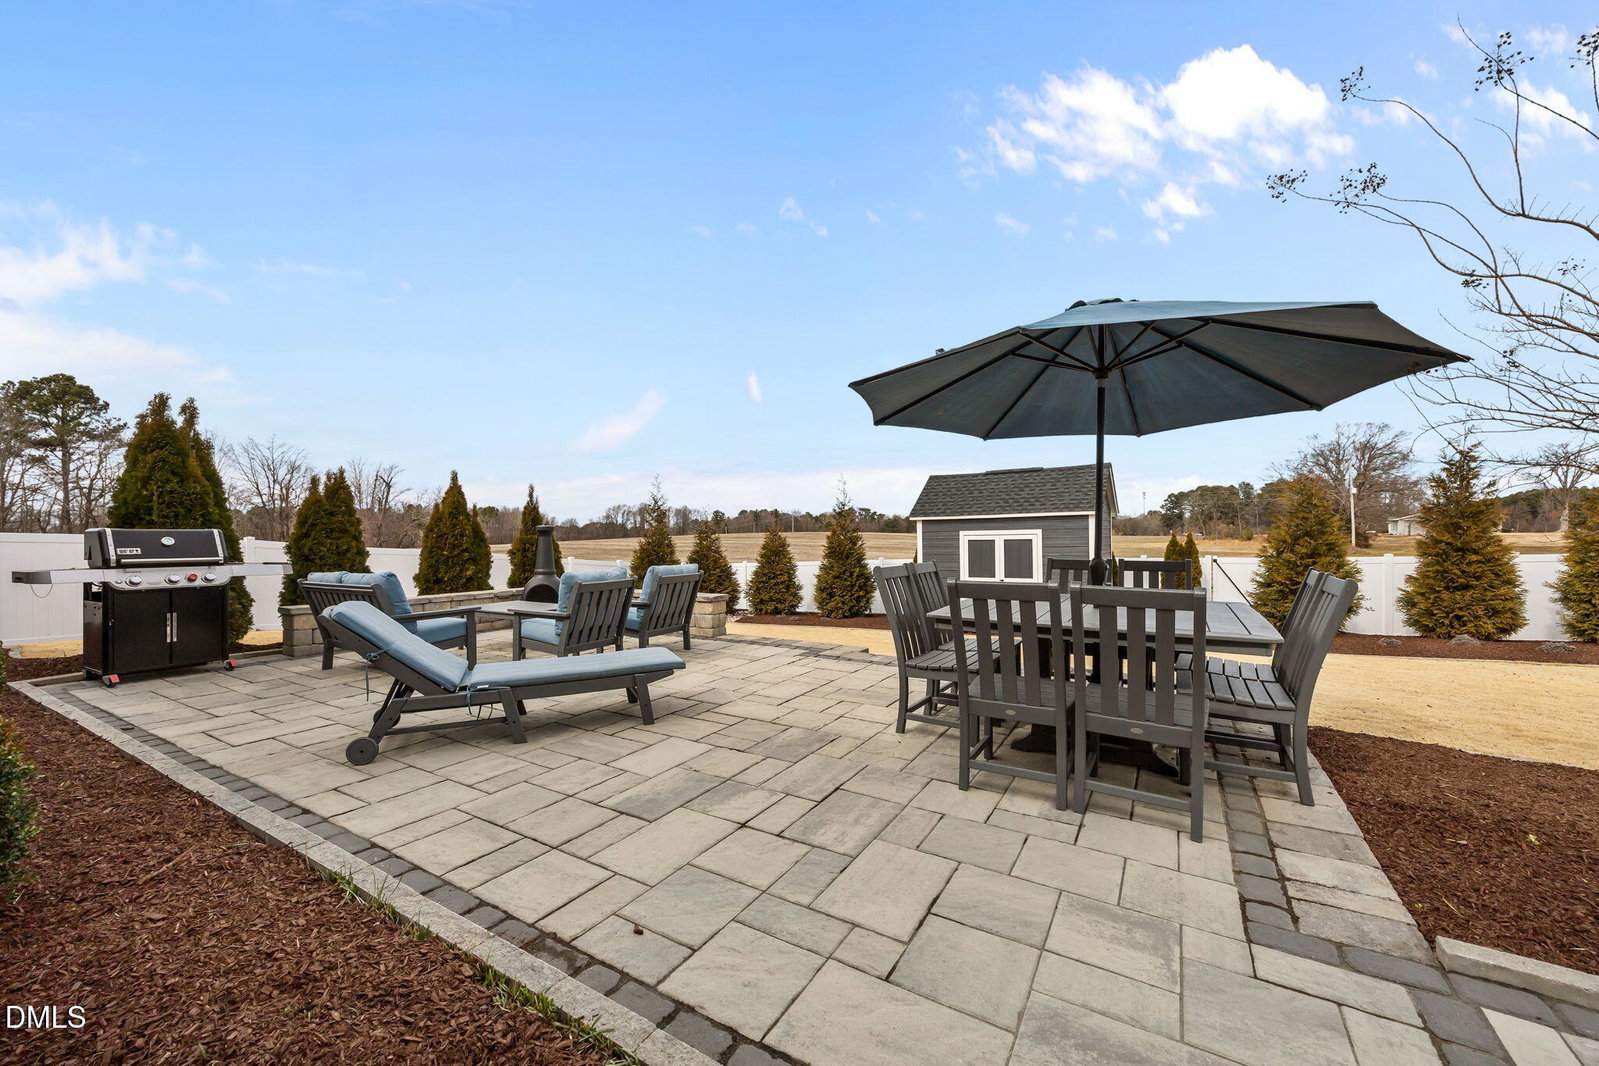
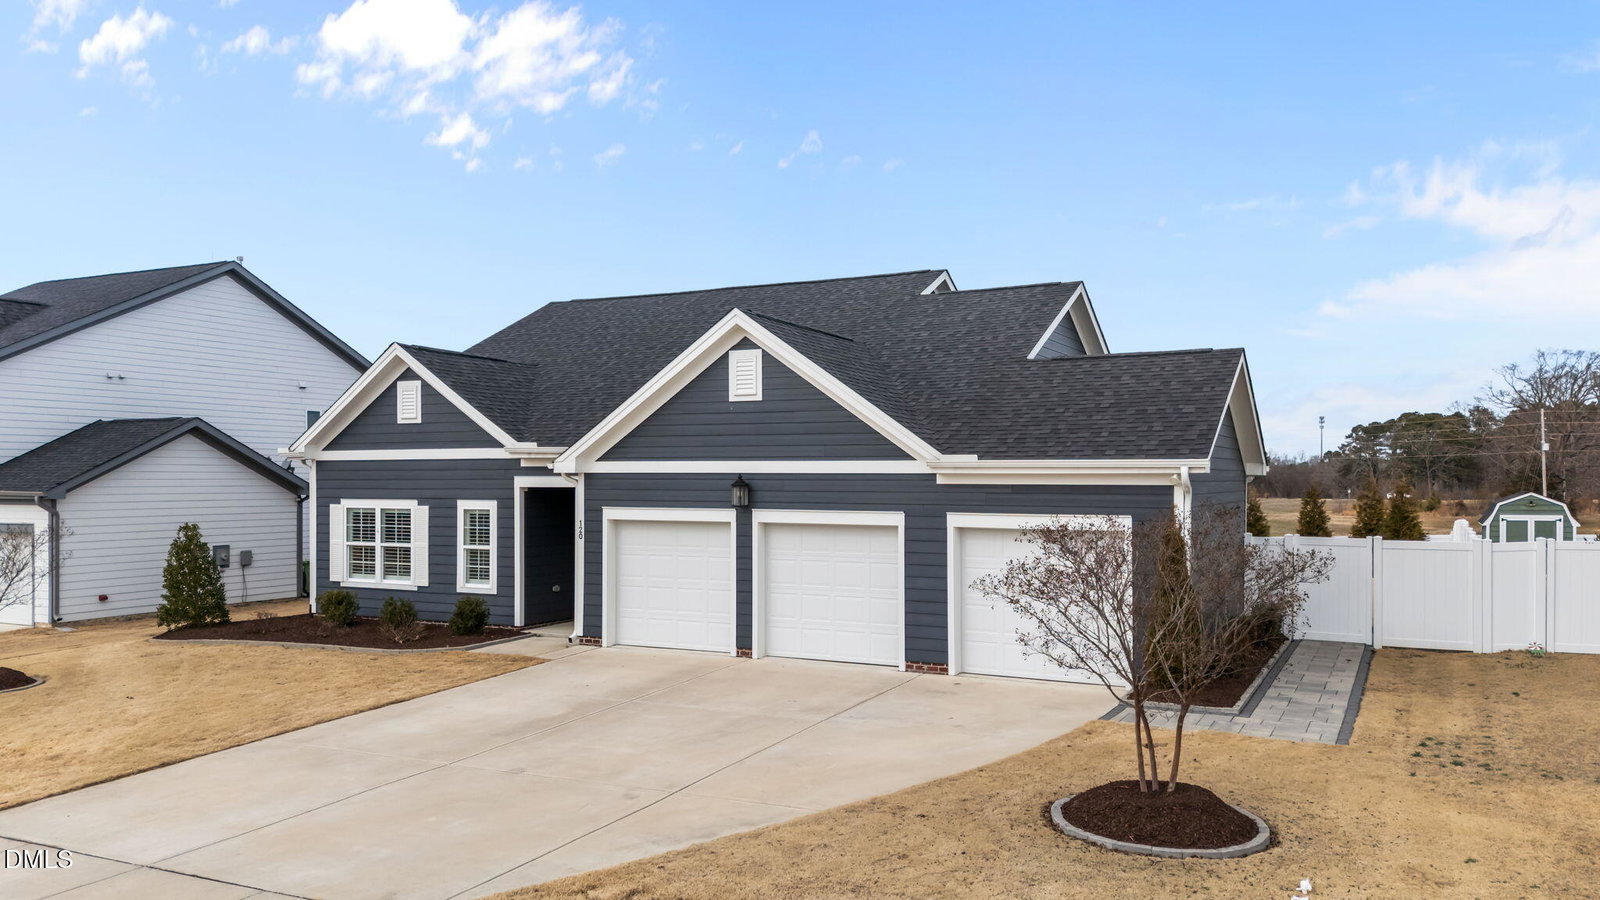
The Ultimate Move-In Ready Opportunity! A truly pristine, meticulously maintained home awaits, boasting **over 2,300 square feet** of finished living space. Skip the hassle of renovations--this showstopper comes with over **$160,000 in custom upgrades**, offering incredible value well below replacement cost. Just walk right in and begin enjoying the luxury lifestyle you deserve, complete with Luxury Vinyl Plank flooring throughout the entire first floor. This home is perfectly designed for effortless living. The MAIN level hosts the spacious Primary Suite with a private bath, along with TWO additional bedrooms and a full bath. Gleaming hardwood stairs lead to a large, versatile bonus room complete with its own FULL bath, providing an ideal space for a home office, media room, or guest suite. No detail has been overlooked. The home boasts elegant touches like custom lighting and designer mirrors throughout & plantation shutters. Entertain with elegance at the Custom-Built Wine Bar w/ stone surround and relax by the cozy fireplace flanked by beautiful custom built-ins. Functionality is enhanced by a laundry room featuring additional custom cabinetry. The homeowners' meticulous upkeep ensures this stunner offers absolute peace of mind. Enjoy your private oasis in the professionally hardscaped and landscaped backyard, secured by a white vinyl privacy fence. The convenience of a full sprinkler system keeps the grounds lush. The screened porch is perfect for year-round enjoyment, complemented by a storage shed that perfectly matches the home's exterior. Best of all, the community offers a pool for relaxation and recreation. Car enthusiasts and hobbyists will appreciate the well-appointed, oversized 3-Car Garage featuring durable epoxy flooring. Enjoy unparalleled convenience to everything Wake Forest has to offer, including top-rated Wake County schools, dining, entertainment, and major retailers like Wegmans and Publix. Stay active with O2 Fitness nearby, and benefit from easy access to childcare, medical facilities, community activities, parks, and greenway trails. Downtown Wake Forest is just 7 minutes away, and downtown Raleigh is less than 30 minutes, making for an easy commute Don't miss the chance to own a home where every upgrade has been meticulously handled for you. This turn-key sanctuary offers luxury, convenience, and peace of mind--all that's left is for you to call it home. Schedule your private showing today!
/u.realgeeks.media/theresalunthomes/Logo-1_1-min.png)
Additional Information
- Style
- Ranch
- Foundation
- Slab
- Interior Features
- Ceiling Fans, Entrance Foyer, Kitchen Island, Open Floor Plan, Primary Downstairs, Recessed Lighting, Storage, Smooth Ceilings
- Exterior Features
- Private Yard, Fenced Yard
- Elementary School
- Wake - Sanford Creek
- Middle School
- Wake - Wake Forest
- High School
- Wake - Wake Forest
- Utilities
- Cable Available, Electricity Available, Natural Gas Available, Sewer Connected, Water Available
- Garage Spaces
- 3
- Water
- Public
- Flooring
- Carpet, Vinyl
- Roof
- Shingle
- Heating
- Central
Mortgage Calculator
Listings provided courtesy of Triangle MLS, Inc. of NC, Internet Data Exchange Database. Information deemed reliable but not guaranteed. © 2026 Triangle MLS, Inc. of North Carolina. Data last updated .