504 Walters Dr, Wake Forest, NC 27587
- $925,000
- 5
- BD
- 5
- BA
- 4,139
- SqFt





Seller Representative CAROLINA KEY REALTY LLC
Buyer Representative
- Sold Price
- $925,000
- List Price
- $950,000
- Closing Date
- May 26, 2026
- Status
- CLOSED
- MLS#
- 10146293
- Bedrooms
- 5
- Bathrooms
- 5
- Full-baths
- 4
- Half-baths
- 1
- Living Area
- 4,139
- Lot Size
- 15,682
- Subdivision
- Heritage
- Year Built
- 2008
- Acres
- 0.36
Property Description
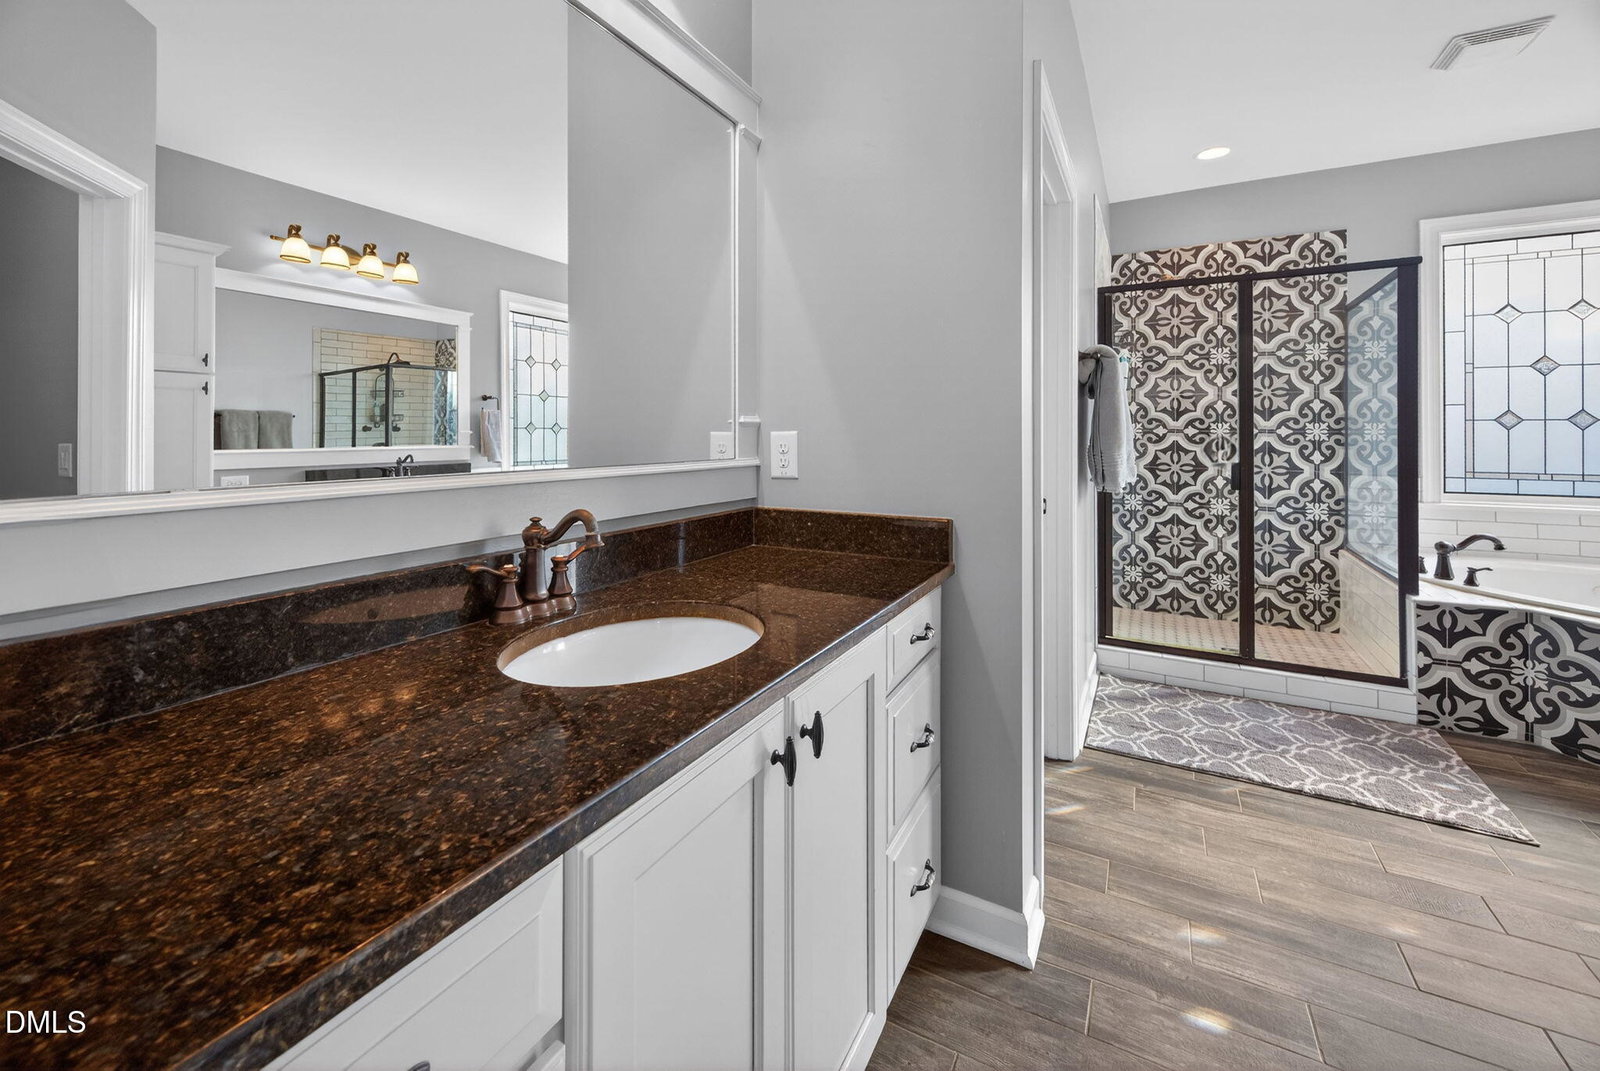
Stunning Heritage home offering 4,100+ square feet of beautifully designed living space on a large fenced lot in the highly sought-after Heritage Golf Course Community. Thoughtfully crafted with timeless architectural detail and modern elegance, this 5-bedroom residence blends warmth and sophistication throughout. The open-concept floor plan features rich finishes, extensive millwork, and abundant natural light. The spacious main level includes high ceilings with an open and roomy floorplan that includes both a great family room and a separate living room, a private guest suite with a full ensuite bath and a separate private office. You will fall in love with this updated kitchen that offers ample cabinetry and countertop space, a walkin pantry, a gas cooktop, built in oven and microwave, and gorgeous countertops and a beautiful farmhouse sink. The heart of the home is designed for both everyday comfort and entertaining, flowing seamlessly into generous living and dining spaces. Upstairs, you'll find a spacious primary bedroom including an updated primary bathroom, 3 secondary bedrooms, a huge bonus room great for a relaxing AND an additional flex space/loft area perfect for a play room, exercise room or any of your favorite hobbies. Step outside and you will quickly fall in love with the peaceful surrounding that includes a flat backyard dressed with a grassy area as well as the privacy of mature trees and landscaping. Fire up the grill for dinner, and then unwind on the screen porch while the sun goes down. This house makes you feel right at home. The Heritage community offers beautifully maintained surroundings, great neighborhood amenities, parks, and access to scenic greenway paths. All of this is conveniently located just minutes from the vibrant charm of downtown Wake Forest, with nearby shopping, top-rated schools, dining, and everyday conveniences. The perfect balance of craftsmanship, community, and convenience -- a rare opportunity in one of Wake Forest's most desirable neighborhoods.
/u.realgeeks.media/theresalunthomes/Logo-1_1-min.png)
Additional Information
- Hoa Fee Includes
- None
- Style
- Craftsman, Transitional
- Foundation
- Permanent, Raised, Crawl Space
- Interior Features
- Breakfast Area, Beamed Ceilings, Bookcases, Ceiling Fans, Chandelier, Crown Molding, Coffered Ceiling(s), Double Vanity, Entrance Foyer, Eat-In Kitchen, Granite Counters, High Ceilings, High Speed Internet, Kitchen Island, Open Floor Plan, Pantry, Recessed Lighting, Soaking Tub, Speakers, Storage, Tray Ceiling(s), Walk-In Closet(s), Wired Audio, Dressing Area, Central Vacuum, Dining Room, Whirlpool Tub, Shower Only, Separate Shower, Bathtub/Shower Combination, Walk-In Shower, Water Closets, Smooth Ceilings
- Accessibility Features
- Level Flooring
- Exterior Features
- Fenced Yard
- Elementary School
- Wake - Heritage
- Middle School
- Wake - Heritage
- High School
- Wake - Heritage
- Utilities
- Cable Available, Electricity Available, Electricity Available, Natural Gas Available, Natural Gas Available, Phone Available, Sewer Available, Sewer Connected, Underground Utilities, Water Available
- Garage Spaces
- 3
- Water
- Public
- Flooring
- Carpet, Hardwood, Tile
- Roof
- Shingle, Architectural
- Heating
- Central, Fireplace, Forced Air, Heat Pump, Natural Gas
- Vegetation
- Grassed, Partially Wooded
Mortgage Calculator
Listings provided courtesy of Triangle MLS, Inc. of NC, Internet Data Exchange Database. Information deemed reliable but not guaranteed. © 2026 Triangle MLS, Inc. of North Carolina. Data last updated .