120 Meadowbrook Dr, Chapel Hill, NC 27514
- $858,888
- 4
- BD
- 3
- BA
- 2,178
- SqFt






Seller Representative Coldwell Banker - HPW
Buyer Representative
- Sold Price
- $858,888
- List Price
- $788,888
- Closing Date
- Mar 03, 2026
- Status
- CLOSED
- MLS#
- 10146129
- Bedrooms
- 4
- Bathrooms
- 3
- Full-baths
- 2
- Half-baths
- 1
- Living Area
- 2,178
- Lot Size
- 24,829
- Subdivision
- Hidden Hills
- Year Built
- 1950
- Acres
- 0.57
Property Description
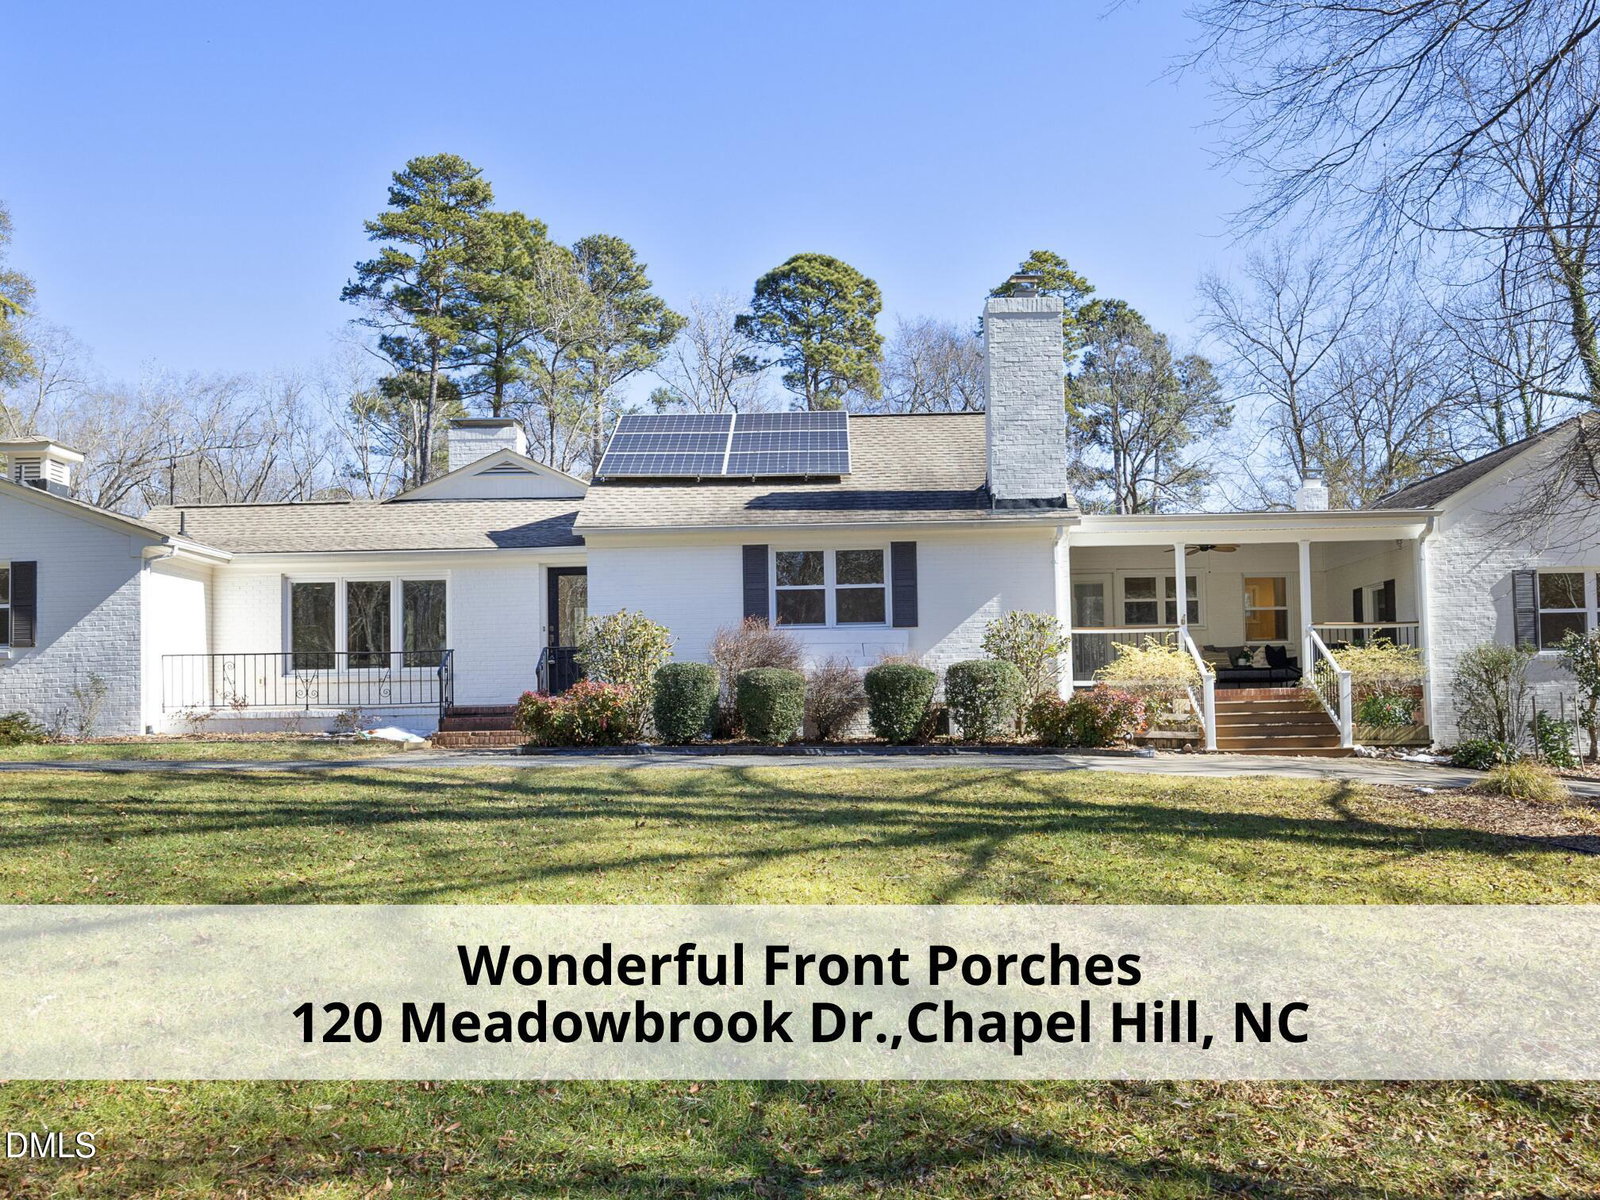
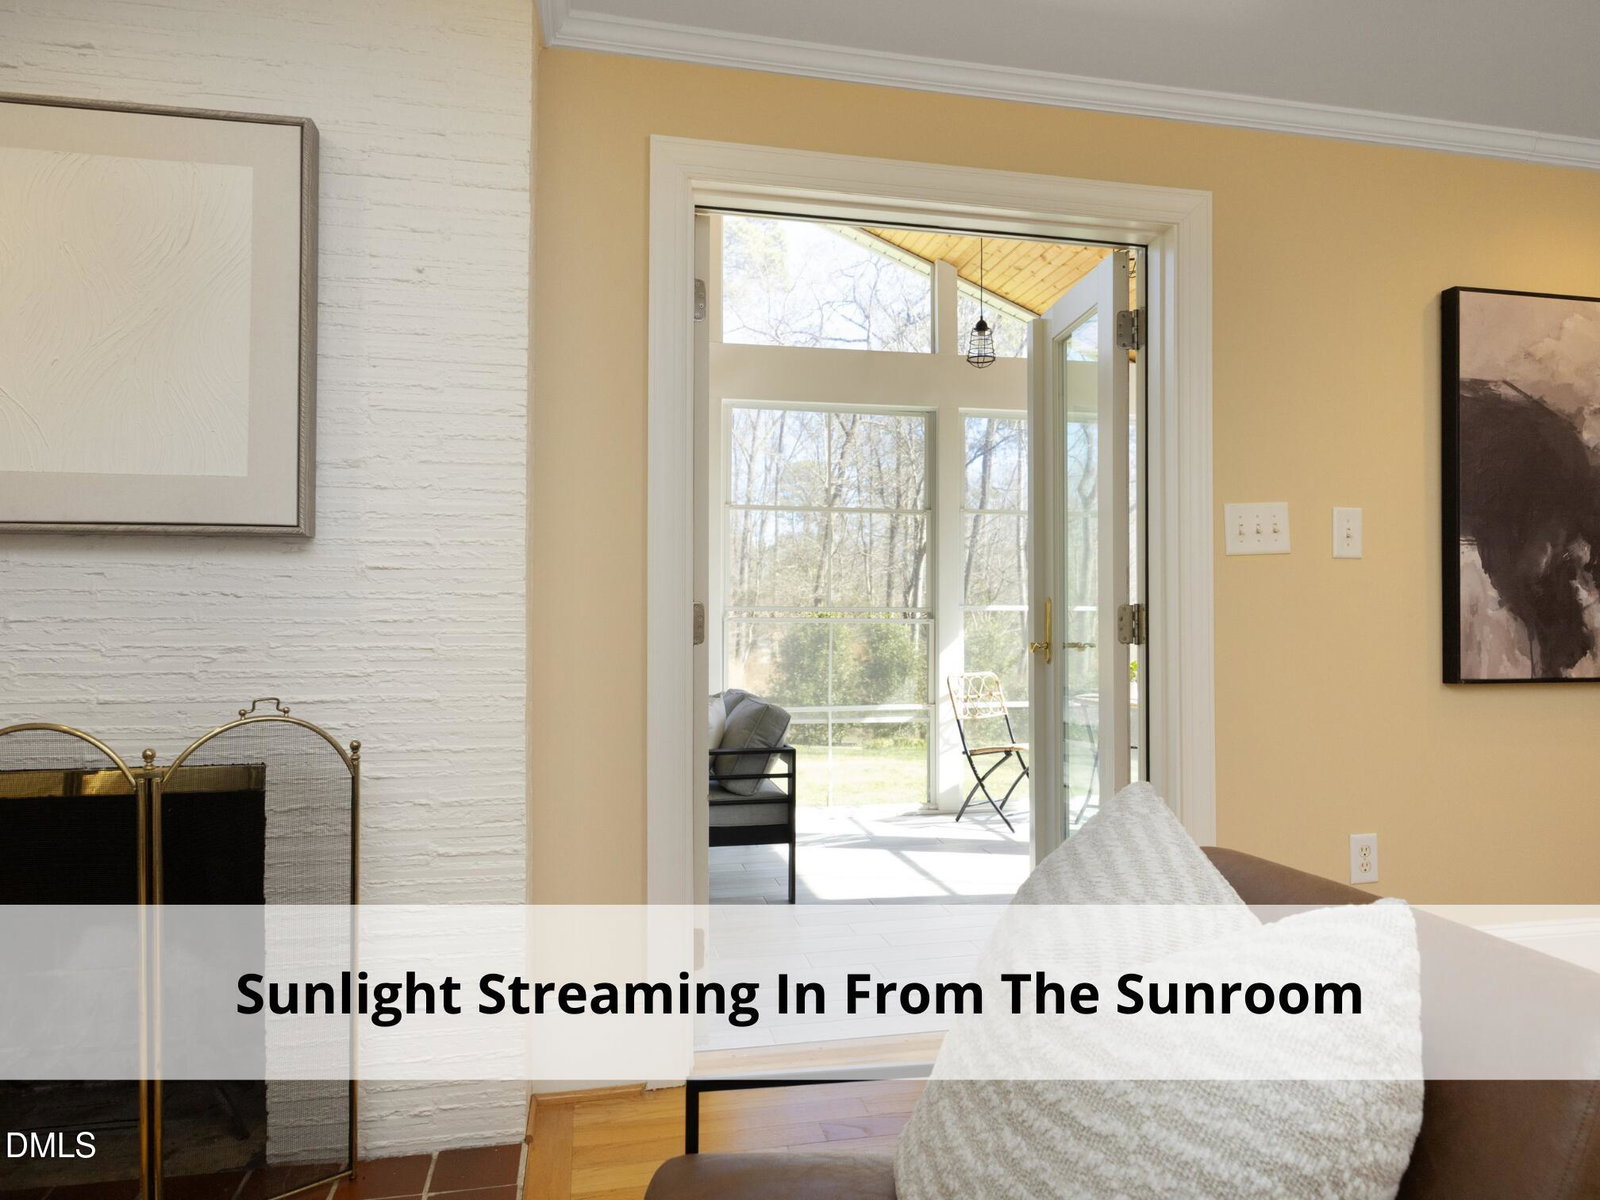
1950's Chapel Hill White Brick Cottage Style Ranch, just off Franklin St. Estes Dr. in a central location. Four bedrooms, two bedrooms on the opposite side of the home from the primary bedroom. One bedroom features built in drawers, cabinets, shelving, a murphy bed, and can double as an office. Primary suite with attached bath, double vanity sinks, separate shower stall and large soaking tub. Level yard, fenced back yard, garden space packed full & a shed. Two wood burning fireplaces, one closed off. Unfinished basement. Solar panels. 2 car carport. Smooth Ceilings & more. The kitchen features beautiful wood cabinetry with pull out drawers and oversized drawers, granite countertops and stainless steel appliances located in the center of this sprawling one story floor plan. Directly next to the kitchen is the mudroom area with washer dryer closet, cabinets. There is a door from the back patio and from the front covered porch into the mudroom area. This front covered porch and mudroom area are great drop zones when entering the home. The dining and living areas are combined and create great flow in this home. The living area has two beautiful double french glass doors to the sunroom on either side of the fireplace. There is also a reading nook in the front side of the living room with floor to ceiling built-in shelving with a small countertop, also built-in shelving on one side wall from floor to ceiling in the living room. The dining room has three double door cabinets with tons of storage for all your entertaining needs. Beautiful wood floors throughout that complete the charm of this home. Windows replaced in 2018 allow the light to flood all the spaces The 13' x 16'.3'' primary suite with ample room for all your furniture and a king bed. Don't miss the nook for readying or your favorite piece of furniture. The wall with the doorway to the attached bath has wall to wall and floor to ceiling shelving. Inside the attached bath you will find floor to ceiling mirrors on the custom closet doors to the wood lined closets with built-in drawers. There is an oversized soaking tub, detached shower and double vanity sinks. The front bedroom features a murphy bed, built-in shelving, cabinets, drawers and is also staged as an office. The wood burning fireplace in this room was walled up by the current owner to create more space for furniture. There are two bedrooms on the right side of the home, which is the opposite side of the home from the primary suite. They share the hall bath with the front bedroom. The outdoor living spaces are plentiful and peaceful on Meadowbrook. The sunroom is attached to the living room with two double french doors, and features two wood accent walls, one with a large built-in countertop that is great for entertaining. Also on the back of the home is the 28' x 20' large concrete patio that is stamped with a wood plank pattern. There is a large custom built square wood table that has built in spaces for hot pot cooking in the center of the table. The two custom built planters on the patio create lush greenery on the patio. Don't miss the outdoor garden sink. The front of the home features two front porches both renovated with solid concrete from ground level to floor level, both stamped with a wood plank pattern. The left front door porch is uncovered and is 21' x 8' and enters the living room. The show stopper is the 18' x 14' right front covered porch that enters to the mudroom area. This porch is another great outdoor living space. Gardens and planting beds adorn the property throughout. New 2020; heat pump. 2019; solar panels, outdoor sink. 2018; gas pack, front right porch roof, both porches poured concrete from floor to ground level stamped with wood grain pattern, large back patio stamped with wood grain pattern, windows, roof, tankless water heater, attic insulation, , crawl insulation, sunroom, complete home surge proctor.
/u.realgeeks.media/theresalunthomes/Logo-1_1-min.png)
Additional Information
- Style
- Ranch
- Foundation
- Block, Brick/Mortar, Permanent
- Interior Features
- Bookcases, Ceiling Fans, Double Vanity, Granite Counters, Primary Downstairs, Soaking Tub, Storage, Dining Combo, Shower Only, Separate Shower, Bathtub/Shower Combination, Walk-In Shower, Bathtub Only, Smooth Ceilings
- Exterior Features
- Garden, Rain Gutters
- Elementary School
- CH/Carrboro - Estes Hills
- Middle School
- CH/Carrboro - Guy Phillips
- High School
- CH/Carrboro - East Chapel Hill
- Utilities
- Cable Available, Electricity Available, Natural Gas Available, Phone Available, Sewer Connected, Water Available
- Water
- Public
- Basement
- Crawl Space, French Drain, Sump Pump, Unfinished
- Flooring
- Wood
- Roof
- Asphalt
- Heating
- Forced Air, Heat Pump, Natural Gas, Natural Gas
- Vegetation
- Grassed
Mortgage Calculator
Listings provided courtesy of Triangle MLS, Inc. of NC, Internet Data Exchange Database. Information deemed reliable but not guaranteed. © 2026 Triangle MLS, Inc. of North Carolina. Data last updated .