1509 Lone Prairie Dr, Wendell, NC 27591
- $617,500
- 4
- BD
- 3
- BA
- 2,856
- SqFt





Seller Representative Compass -- Raleigh
Buyer Representative
- Sold Price
- $617,500
- List Price
- $625,000
- Closing Date
- Apr 17, 2026
- Status
- CLOSED
- MLS#
- 10146093
- Bedrooms
- 4
- Bathrooms
- 3
- Full-baths
- 3
- Living Area
- 2,856
- Lot Size
- 5,662
- Subdivision
- Wendell Falls
- Year Built
- 2021
- Acres
- 0.13
Property Description
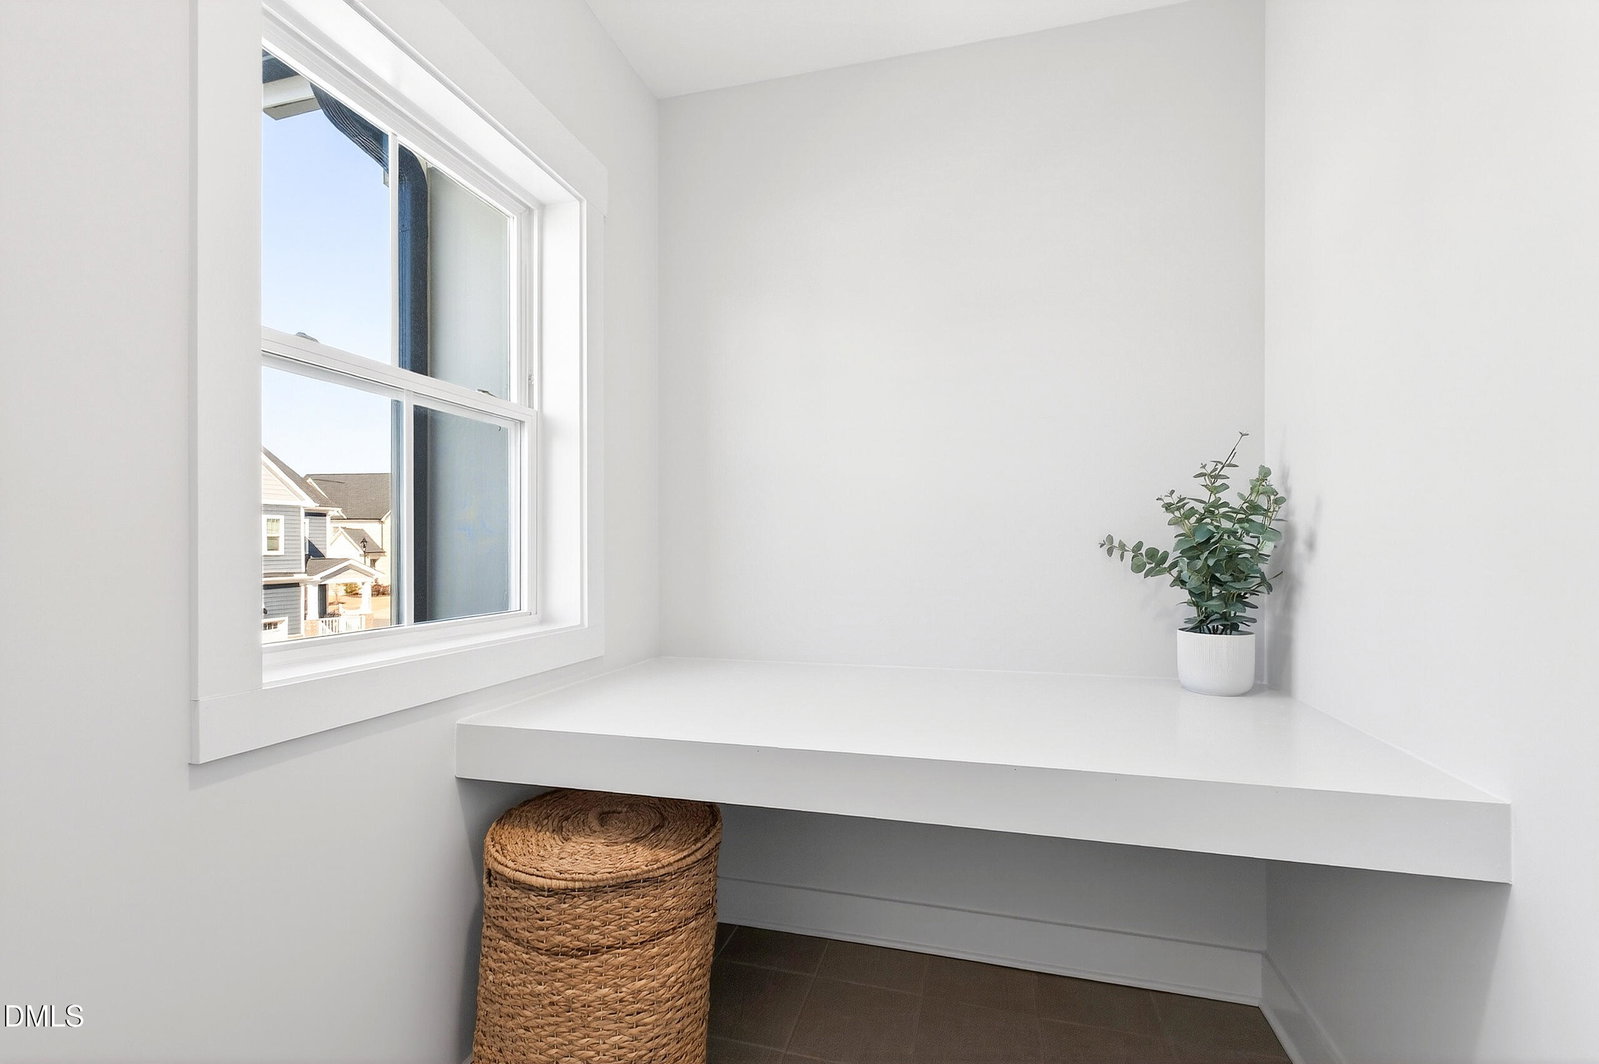
Welcome to this better-than-new, thoughtfully curated, move-in-ready home nestled on a quiet cul-de-sac in the highly sought-after Wendell Falls community. This 4-bedroom, 3-bath home offers an open, light-filled layout designed for both everyday living and effortless entertaining, blending designer finishes, functional spaces, and seamless indoor-outdoor connection. The extended screened porch spans nearly the entire width of the home, creating a true outdoor living room. Oversized sliding doors fill the southern-facing interior with natural light while connecting the gourmet kitchen and family room to a private backyard retreat. The fully fenced yard sits on one of the deepest lots on the street and features multiple gathering spaces, garden beds, and room for a future pool. A rear gate opens directly to the community walking path, providing privacy and easy access to Wendell Falls' signature amenities, including the farmhouse pool, café, parks, trails, and playgrounds. Inside, curated details elevate every space. The gourmet kitchen features quartz countertops, a large center island, custom pantry shelving, a coffee bar nook, high-end appliances, and soft-close cabinetry. The family room centers around a shiplap-wrapped gas fireplace with built-in storage, while custom millwork, board-and-batten accents, and open oak-tread stairs create warmth and architectural character throughout the home. A desirable first-floor guest suite with a private bath offers flexibility for visitors, multigenerational living, or a home office. Upstairs, a finished bonus room provides additional living space, and generously sized bedrooms include large walk-in closets, including dual closets in the primary suite. Meticulously maintained and thoughtfully upgraded, the home includes fresh interior paint, refreshed outdoor spaces, smart-home features, a tankless water heater, durable Hardie siding, and professional system maintenance. Located in golf-cart-friendly Wendell Falls with convenient access to Raleigh, this home offers modern comfort, community connection, and lifestyle living.
/u.realgeeks.media/theresalunthomes/Logo-1_1-min.png)
Additional Information
- Hoa Fee Includes
- Maintenance Grounds
- Style
- Traditional, Transitional
- Foundation
- Crawl Space
- Interior Features
- Ceiling Fans, Double Vanity, Entrance Foyer, Eat-In Kitchen, High Ceilings, Kitchen Island, Pantry, Storage, Walk-In Closet(s), Walk-In Shower, Smooth Ceilings
- Exterior Features
- Lighting, Private Entrance, Private Yard, Rain Gutters, Fenced Yard
- Elementary School
- Wake - Lake Myra
- Middle School
- Wake - Wendell
- High School
- Wake - East Wake
- Garage Spaces
- 2
- Water
- Public
- Flooring
- Carpet, Hardwood, Tile
- Roof
- Shingle
- Heating
- Forced Air
Mortgage Calculator
Listings provided courtesy of Triangle MLS, Inc. of NC, Internet Data Exchange Database. Information deemed reliable but not guaranteed. © 2026 Triangle MLS, Inc. of North Carolina. Data last updated .