7201 Sparhawk Rd, Wake Forest, NC 27587
- $930,000
- 5
- BD
- 4
- BA
- 3,645
- SqFt





Seller Representative Christina Valkanoff Realty Group
Buyer Representative
- Sold Price
- $930,000
- List Price
- $950,000
- Closing Date
- Mar 31, 2026
- Status
- CLOSED
- MLS#
- 10145992
- Bedrooms
- 5
- Bathrooms
- 4
- Full-baths
- 4
- Living Area
- 3,645
- Lot Size
- 34,848
- Subdivision
- St Ives
- Year Built
- 2005
- Acres
- 0.80
Property Description
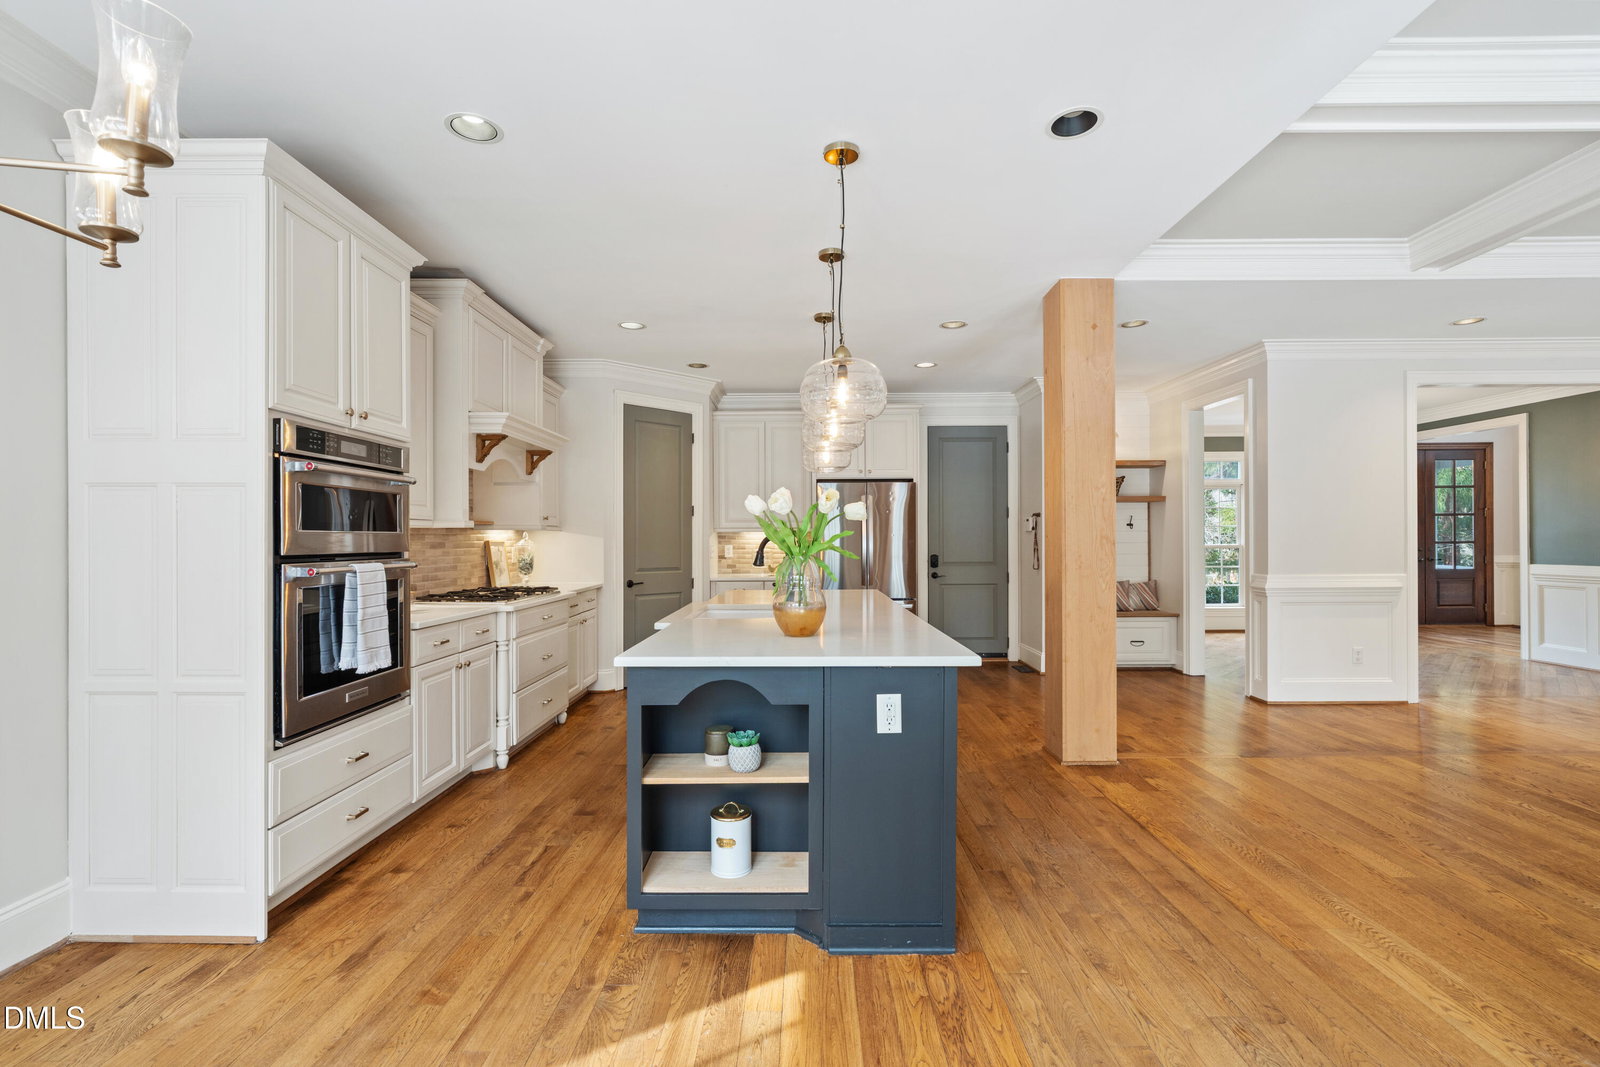
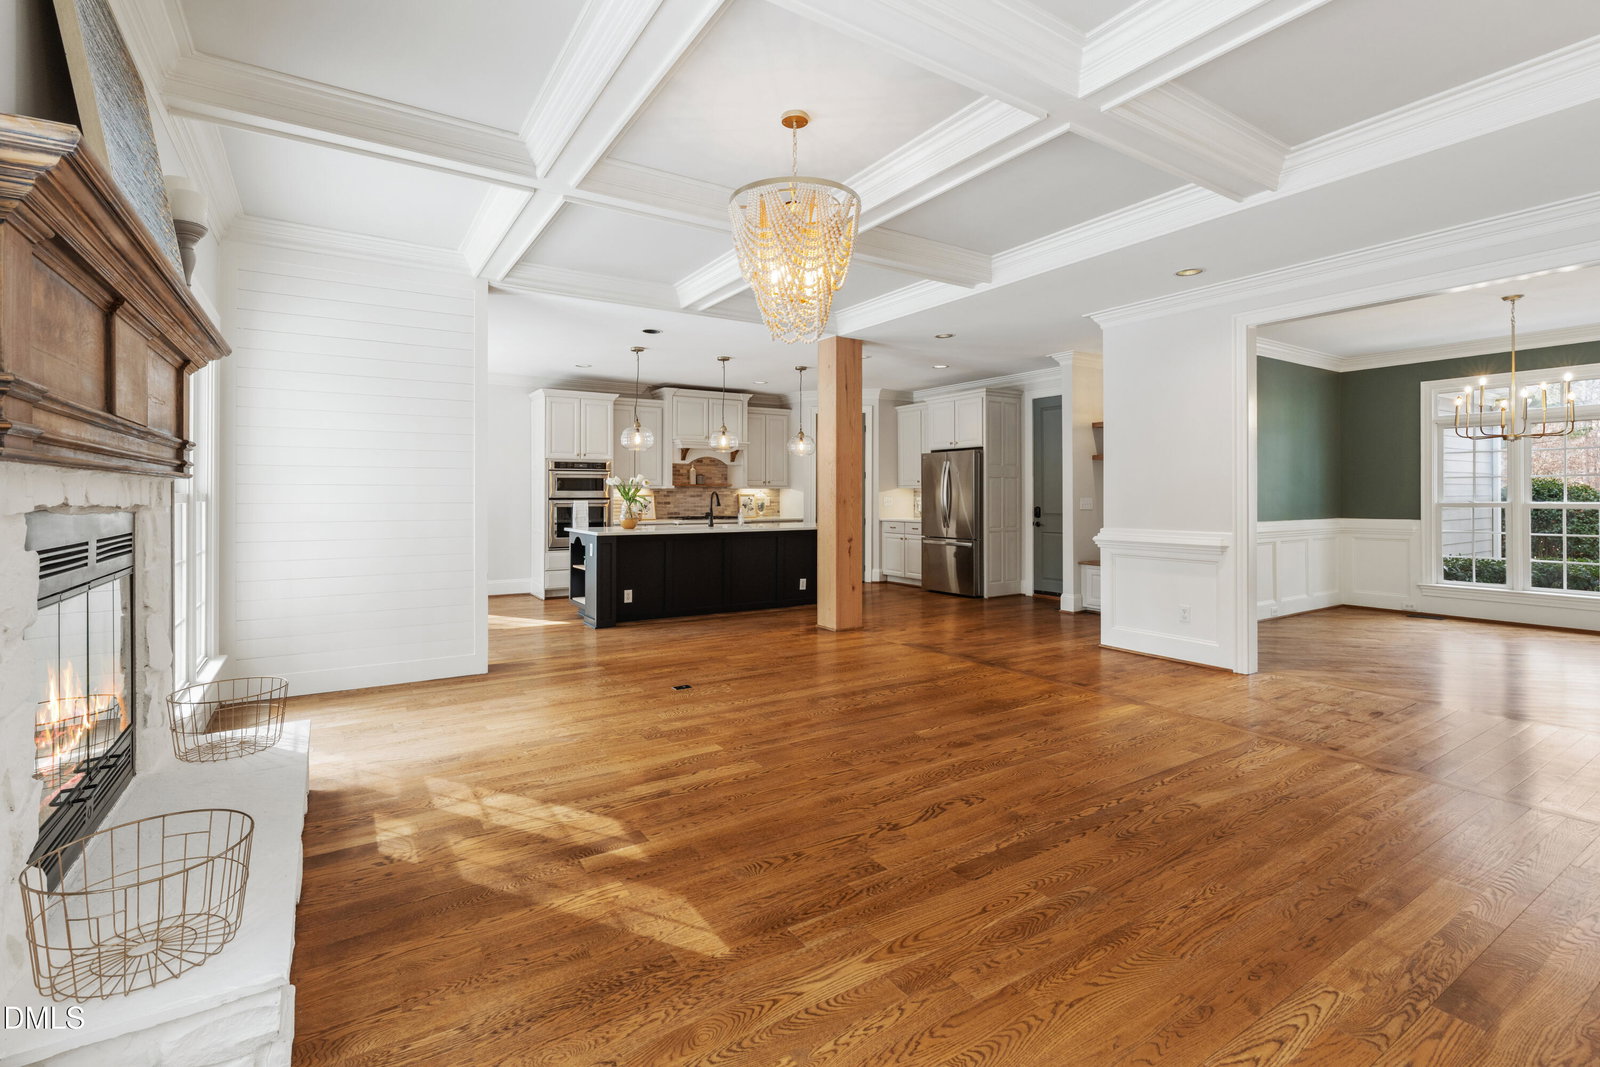
Welcome to St. Ives, where timeless curb appeal meets thoughtful updates that make this home feel far newer than others of its age. Beautifully improved inside and out, this Wake Forest cul-de-sac home offers comfort, style, and true peace of mind. The exterior and interior has been refreshed with new paint, a newly stained deck (2026), an extended and widened driveway (2023) with ample parking, and a large flat backyard play area that adds both function and flexibility. Inside, hardwood floors anchor the main living spaces, with LVP throughout most of the upstairs. The kitchen and living area feel current and inviting, highlighted by a stylish shiplap accent wall, lots of detail trim work, a coffer ceiling, custom cabinets and a beautiful large kitchen island. The primary suite renovation is truly special, beautifully executed and thoughtfully designed to create a retreat that feels elevated and refined. The vaulted bedroom with beams adds warmth and architectural interest, while the expansive spa-like bath features separate vanities, a beautiful soaking tub, and a generous walk-in closet. It's a level of finish and design rarely found in homes of this era. Guest baths have also been tastefully updated, guest bath remodeled (2022) and a refreshed Jack-and-Jill bath (2023). Enjoy access to neighborhood amenities including a pool, tennis courts, and clubhouse, all part of the lifestyle St. Ives offers. Major systems have been proactively addressed for long-term confidence: 2019 roof, 2021 HVAC system with lower-level ductwork, semi-sealed crawlspace with heavy-duty vapor barrier, wall and column wrap, and dehumidifier (2021), plus water heaters replaced in 2023 and 2025. From its beautifully refreshed interiors to its thoughtful system updates and vibrant neighborhood amenities, this home is at the top of Wake Forest standards.
/u.realgeeks.media/theresalunthomes/Logo-1_1-min.png)
Additional Information
- Hoa Fee Includes
- None
- Style
- Traditional, Transitional
- Foundation
- Crawl Space
- Interior Features
- Breakfast Area, Vaulted/Cathedral Ceilings, Ceiling Fans, Crown Molding, Coffered Ceiling(s), Double Vanity, Entrance Foyer, Eat-In Kitchen, Granite Counters, High Ceilings, Kitchen Island, Open Floor Plan, Pantry, Recessed Lighting, Soaking Tub, Storage, Vaulted/Cathedral Ceilings, Walk-In Closet(s), Separate Shower, Bathtub/Shower Combination, Walk-In Shower, Water Closets, Quartz/Quartzite Counters, Smooth Ceilings
- Exterior Features
- Fire Pit, Rain Gutters
- Elementary School
- Wake - Richland Creek
- Middle School
- Wake - Wake Forest
- High School
- Wake - Wake Forest
- Utilities
- Cable Available, Electricity Available, Natural Gas Available, Sewer Connected, Water Available
- Garage Spaces
- 3
- Water
- Public
- Basement
- Crawl Space
- Flooring
- Carpet, Hardwood, Vinyl, Tile
- Roof
- Shingle
- Heating
- Electric, Forced Air, Natural Gas, Zoned
Mortgage Calculator
Listings provided courtesy of Triangle MLS, Inc. of NC, Internet Data Exchange Database. Information deemed reliable but not guaranteed. © 2026 Triangle MLS, Inc. of North Carolina. Data last updated .