37 W Cannalily Ln, Clayton, NC 27520
- $550,000
- 4
- BD
- 4
- BA
- 3,020
- SqFt





Seller Representative Keller Williams Legacy
Buyer Representative
- Sold Price
- $550,000
- List Price
- $559,000
- Closing Date
- Apr 15, 2026
- Status
- CLOSED
- MLS#
- 10145990
- Bedrooms
- 4
- Bathrooms
- 4
- Full-baths
- 3
- Half-baths
- 1
- Living Area
- 3,020
- Lot Size
- 27,007
- Subdivision
- Winston Pointe
- Year Built
- 2022
- Acres
- 0.62
Property Description
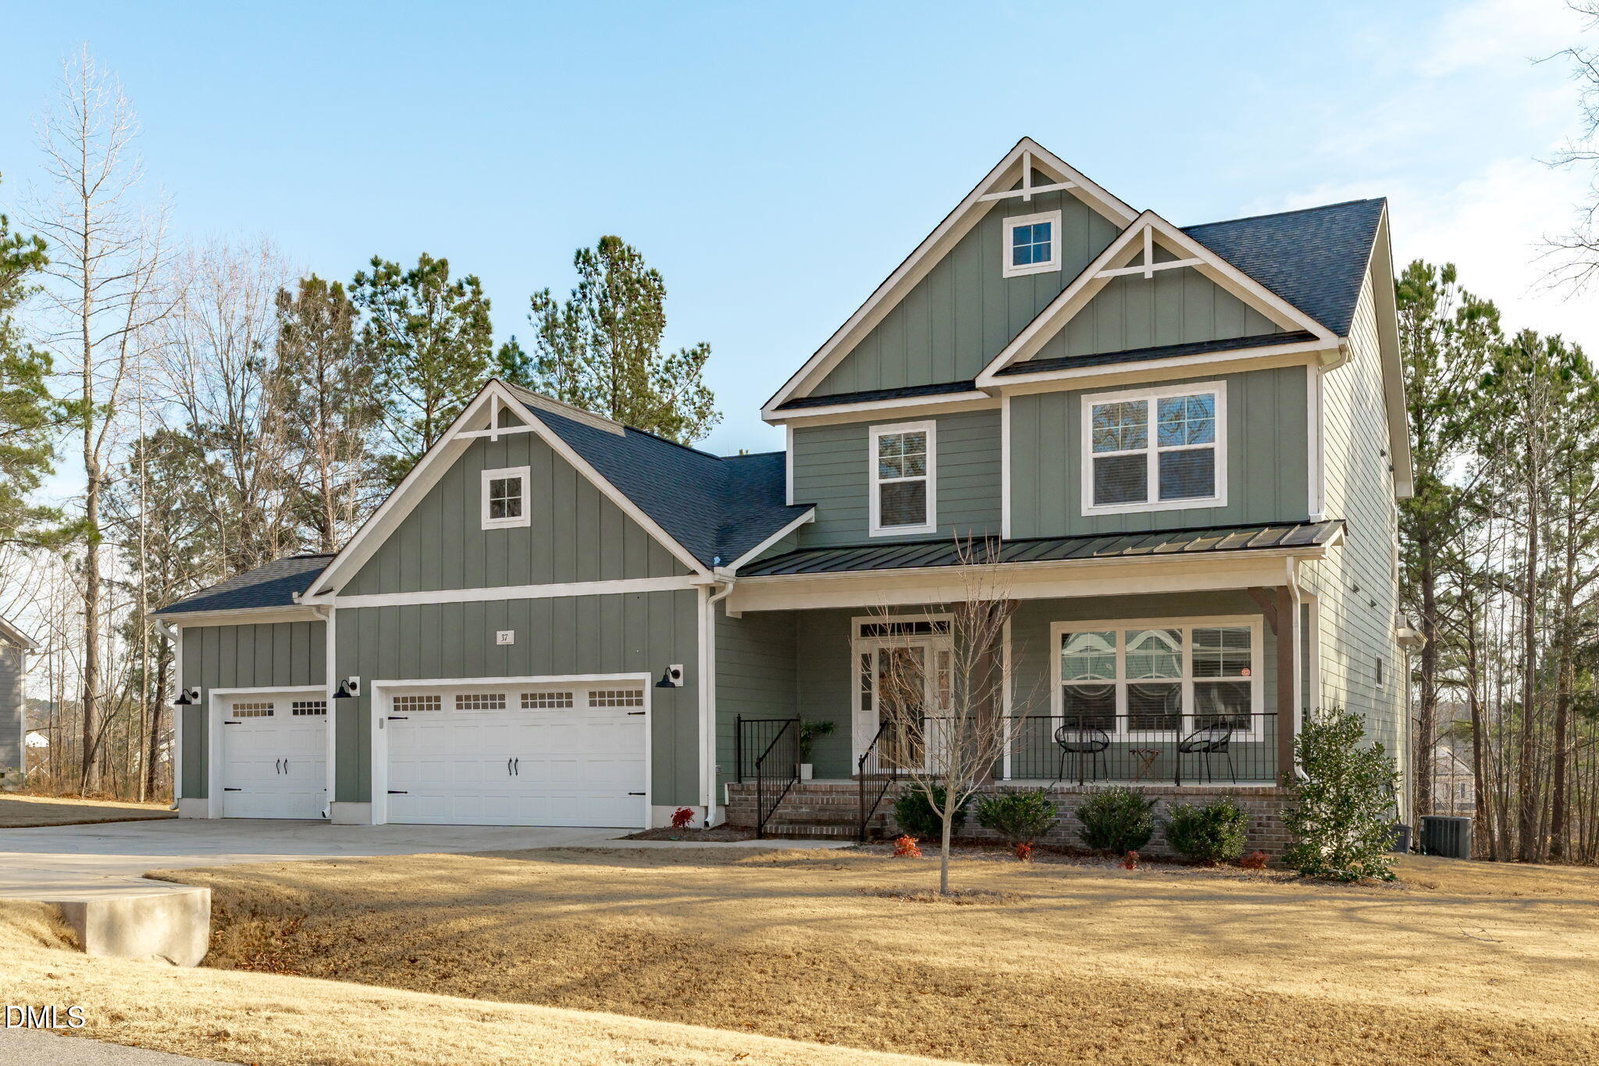
GREAT LOCATION!! Built in 2022, this 4-bedroom 3 ½ bath home in Clayton, NC, sits on a FLAT, PRIVATE .62 acre lot, offering a perfect blend of space and modern functionality. The heart of the home is an open-concept kitchen equipped with STAINLESS STEEL appliances, QUARTZ Countertops, and a large island, all flowing into a bright DINING AREA that overlooks the expansive backyard. LVP throughout the home with carpet in the bedrooms and bonus room. The SPACIOUS 3-car garage leads into a dedicated drop zone and a large laundry room. The main floor PRIMARY SUITE is a quiet getaway, featuring a TRAY CEILING and a spacious ensuite with a double vanity and a soaker tub. A private HOME OFFICE/STUDY and a FAMILY ROOM with BUILT INS complete the main level, while the second floor provides THREE additional bedrooms, one of which is ENSUITE, TWO FULL bathrooms, and a versatile BONUS ROOM. Relax on the spacious SCREENED-in PORCH which leads to a large PRIVATE backyard. This MOVE-IN READY property is designed for effortless living. Community is conveniently located between HWYs 42 and 70 and near the new Outer Belt line, shopping and more! Additionally, there is UP to $2,500 lender credit available through Cross Country Mortgage.
/u.realgeeks.media/theresalunthomes/Logo-1_1-min.png)
Additional Information
- Hoa Fee Includes
- Maintenance Grounds
- Style
- Transitional
- Foundation
- Crawl Space
- Interior Features
- Breakfast Area, Bookcases, Ceiling Fans, Double Vanity, Kitchen Island, Open Floor Plan, Pantry, Primary Downstairs, Recessed Lighting, Tray Ceiling(s), Walk-In Closet(s), Wired for Data, Dining Combo, Separate Shower, Water Closets, Quartz/Quartzite Counters, Smooth Ceilings
- Exterior Features
- Rain Gutters
- Elementary School
- Johnston - W Clayton
- Middle School
- Johnston - Clayton
- High School
- Johnston - Clayton
- Utilities
- Cable Available, Electricity Available, Sewer Connected, Water Available
- Garage Spaces
- 3
- Water
- Public
- Flooring
- Carpet, Vinyl, Tile
- Roof
- Shingle, Architectural
- Heating
- Electric, Heat Pump, Zoned
Mortgage Calculator
Listings provided courtesy of Triangle MLS, Inc. of NC, Internet Data Exchange Database. Information deemed reliable but not guaranteed. © 2026 Triangle MLS, Inc. of North Carolina. Data last updated .