5022 Isabella Cannon Dr, Raleigh, NC 27612
- $725,000
- 4
- BD
- 4
- BA
- 3,566
- SqFt





Seller Representative EXP Realty LLC
- List Price
- $725,000
- Status
- ACTIVE
- MLS#
- 10145946
- Bedrooms
- 4
- Bathrooms
- 4
- Full-baths
- 3
- Half-baths
- 1
- Living Area
- 3,566
- Lot Size
- 3,485
- Subdivision
- Copper Ridge
- Year Built
- 2006
- Acres
- 0.08
Property Description
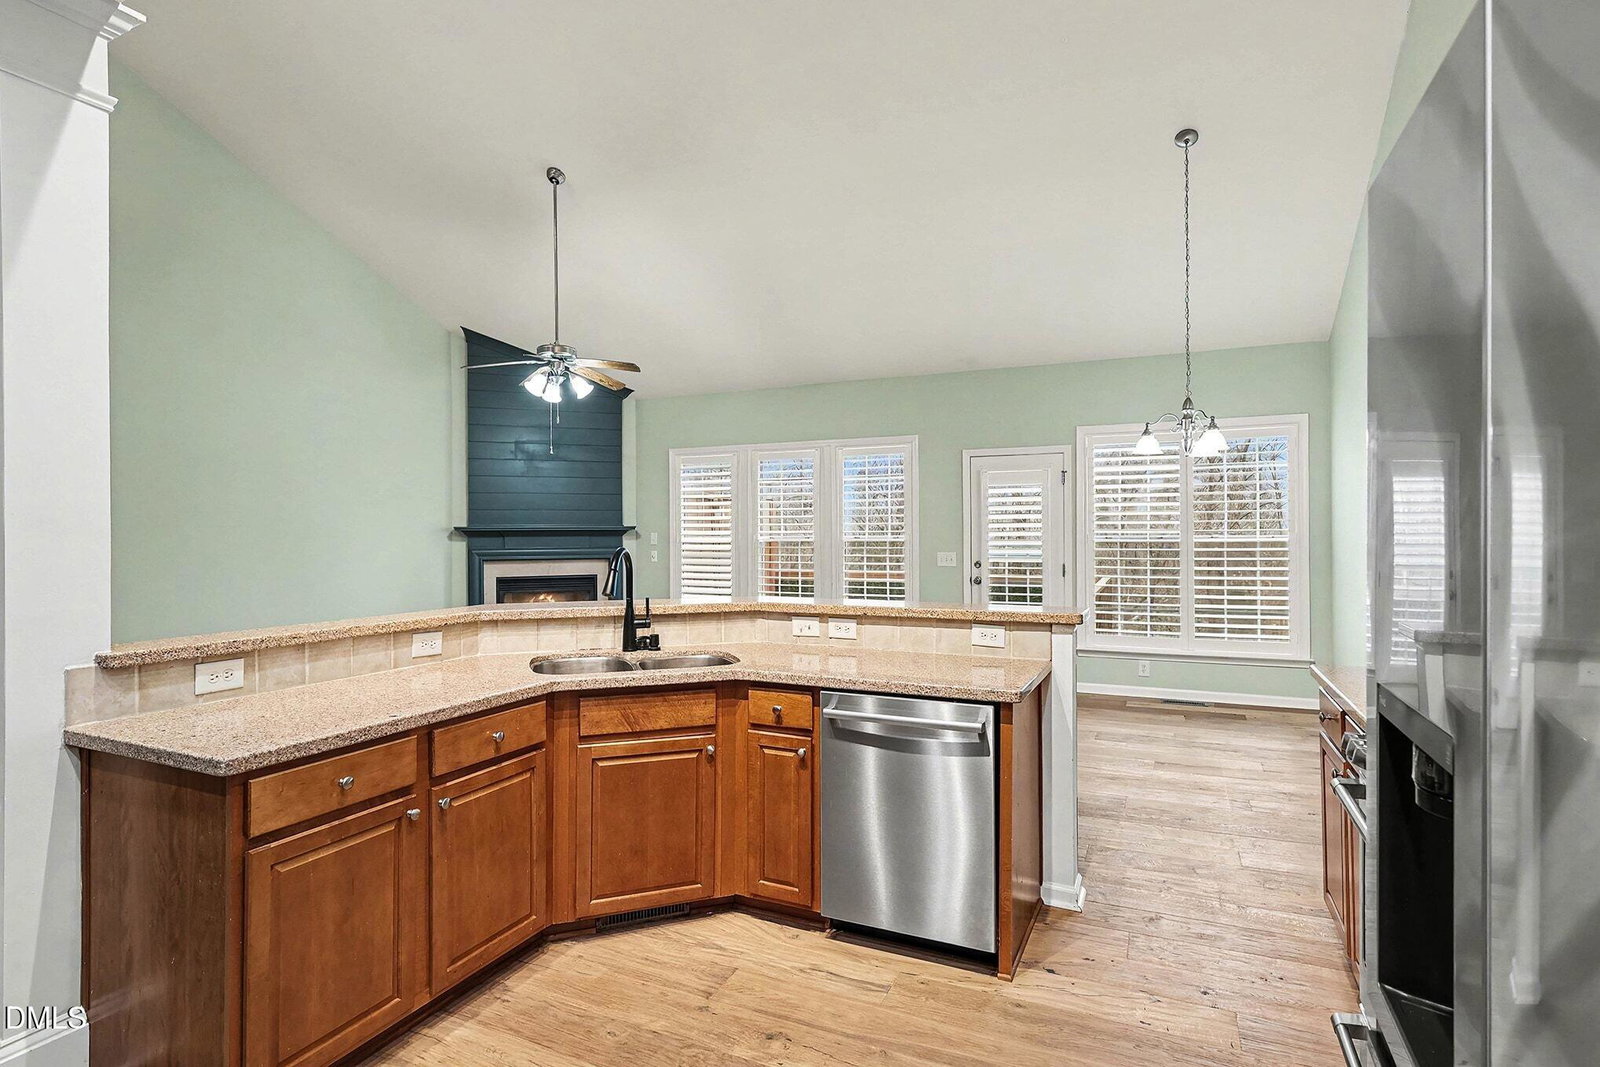
Luxury Brick Townhome in the Heart of Midtown Raleigh Experience sophisticated, low-maintenance living in one of Midtown Raleigh's most desirable locations. Just moments from Crabtree Valley and convenient to Downtown Raleigh, this exceptional 3,500-square-foot all-brick townhome combines timeless elegance with extensive recent upgrades. Built in 2006 and thoughtfully renovated, this four-bedroom, four-bath residence showcases brand-new hardwood flooring, upgraded windows, plantation shutters throughout, and a stunning new spa-inspired primary bathroom. Soaring ceilings, intricate moldings, abundant natural light, and classic architectural details create an inviting yet refined atmosphere. The main level is designed for both everyday living and entertaining, featuring a chef's kitchen with granite countertops, stainless steel appliances, a gas range, custom maple cabinetry, and seamless flow into the spacious living and dining areas. A gas fireplace and dramatic wall of windows provide warmth and charm, while the convenient first-floor primary suite offers tray ceilings, a walk-in closet with custom built-ins, and a luxurious newly renovated bath. Upstairs, you'll find two generously sized bedrooms, a full bath, a versatile loft space, walk-in closets, and additional unfinished storage. The fully finished walk-out basement expands the home's flexibility with a fourth bedroom, full bath, large recreation room, and a separate bonus space ideal for a home office, media room, music studio, or tech room. Outdoor living is equally appealing, with a main-level deck and lower-level patio overlooking a private backyard setting. Ample walk-in storage throughout and a spacious two-car garage provide exceptional functionality. Ideally located near premier shopping, dining, parks, and major commuter routes, this beautifully updated Midtown Raleigh townhome offers the perfect blend of luxury, space, and convenience. Rarely does a home of this caliber become available in such a coveted location
/u.realgeeks.media/theresalunthomes/Logo-1_1-min.png)
Additional Information
- Hoa Fee Includes
- Maintenance Grounds
- Style
- Traditional, Transitional
- Foundation
- Other
- Interior Features
- Ceiling Fans, Chandelier, Crown Molding, Double Vanity, Entrance Foyer, Eat-In Kitchen, Granite Counters, High Ceilings, Kitchen Island, Open Floor Plan, Pantry, Primary Downstairs, Recessed Lighting, Soaking Tub, Storage, Stone Counters, Track Lighting, Tray Ceiling(s), Vaulted/Cathedral Ceilings, Walk-In Closet(s), Shower Only, Separate Shower, Bathtub/Shower Combination, Walk-In Shower, Bathtub Only
- Exterior Features
- Rain Gutters
- Utilities
- Electricity Available, Natural Gas Available, Sewer Connected
- Garage Spaces
- 2
- Water
- Public
- Basement
- Finished, Partial, Storage Space, Walkout
- Flooring
- Hardwood, Vinyl, Tile, Wood
- Roof
- Shingle
- Heating
- Forced Air, Natural Gas, Zoned
Mortgage Calculator
Listings provided courtesy of Triangle MLS, Inc. of NC, Internet Data Exchange Database. Information deemed reliable but not guaranteed. © 2026 Triangle MLS, Inc. of North Carolina. Data last updated .