1709 Curtis Rd, Chapel Hill, NC 27514
- $1,150,000
- 4
- BD
- 3
- BA
- 3,024
- SqFt







Seller Representative Compass -- Chapel Hill - Durham
Buyer Representative
- Sold Price
- $1,150,000
- List Price
- $1,050,000
- Closing Date
- Mar 05, 2026
- Status
- CLOSED
- MLS#
- 10145900
- Bedrooms
- 4
- Bathrooms
- 3
- Full-baths
- 2
- Half-baths
- 1
- Living Area
- 3,024
- Lot Size
- 28,749
- Subdivision
- Coker Hills
- Year Built
- 1967
- Acres
- 0.66
Property Description
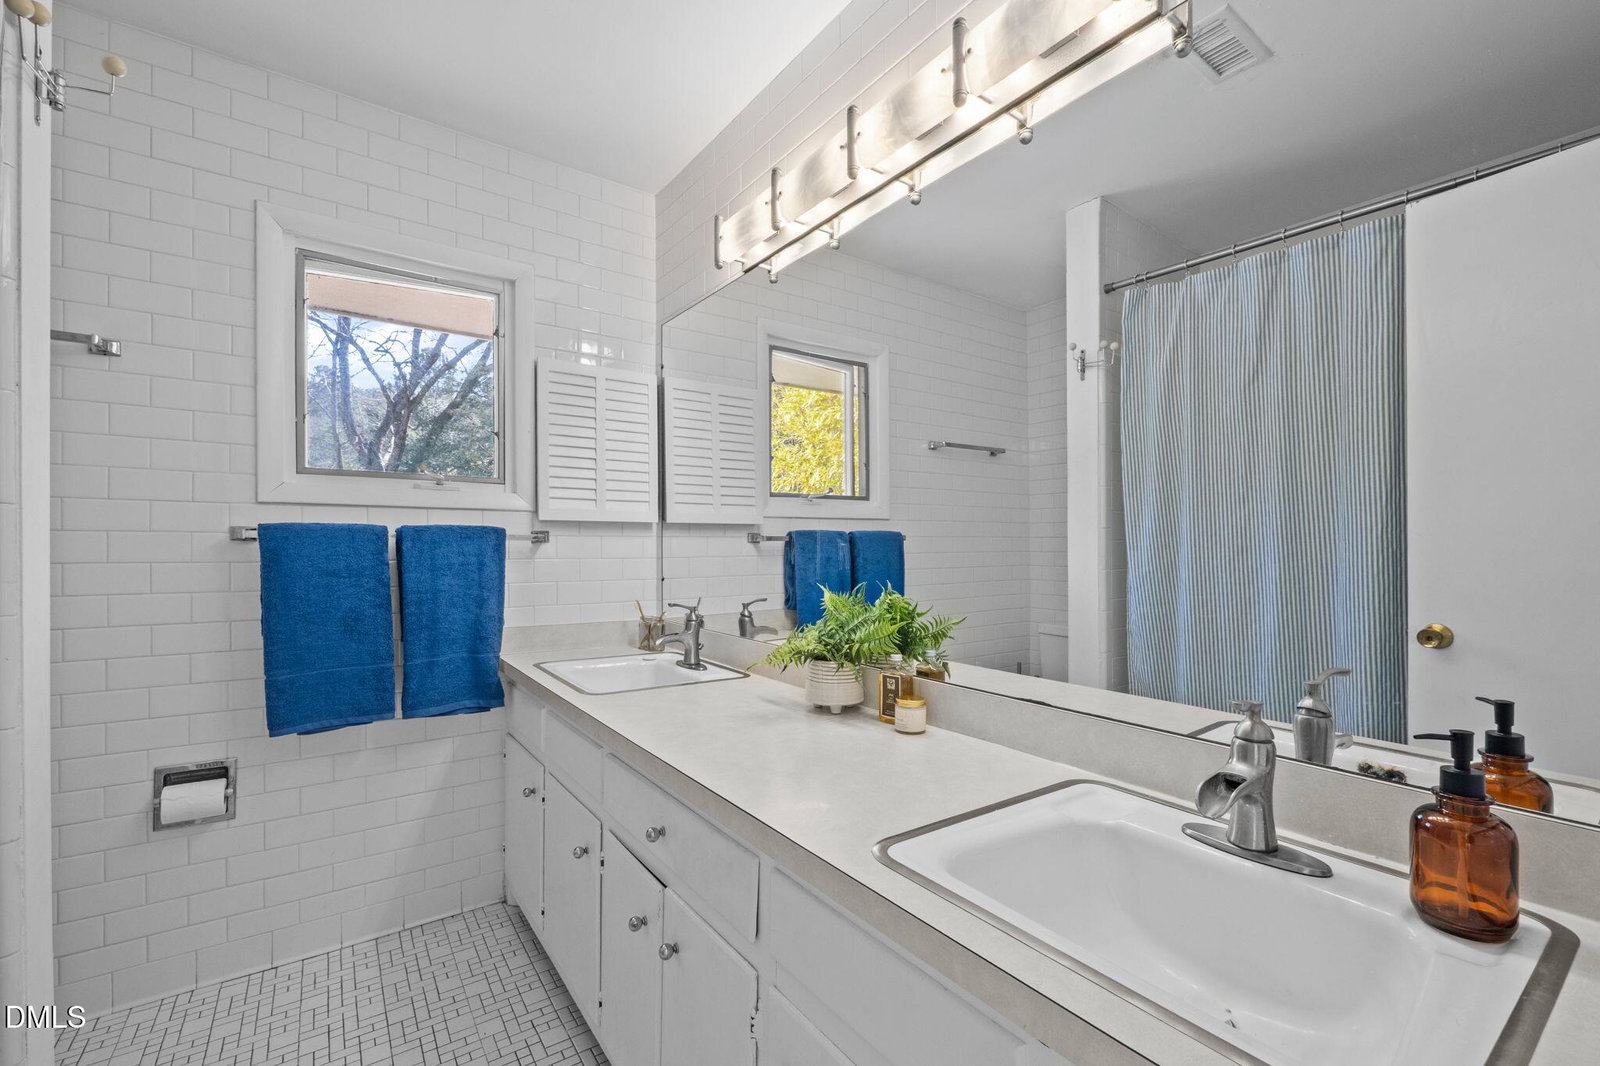
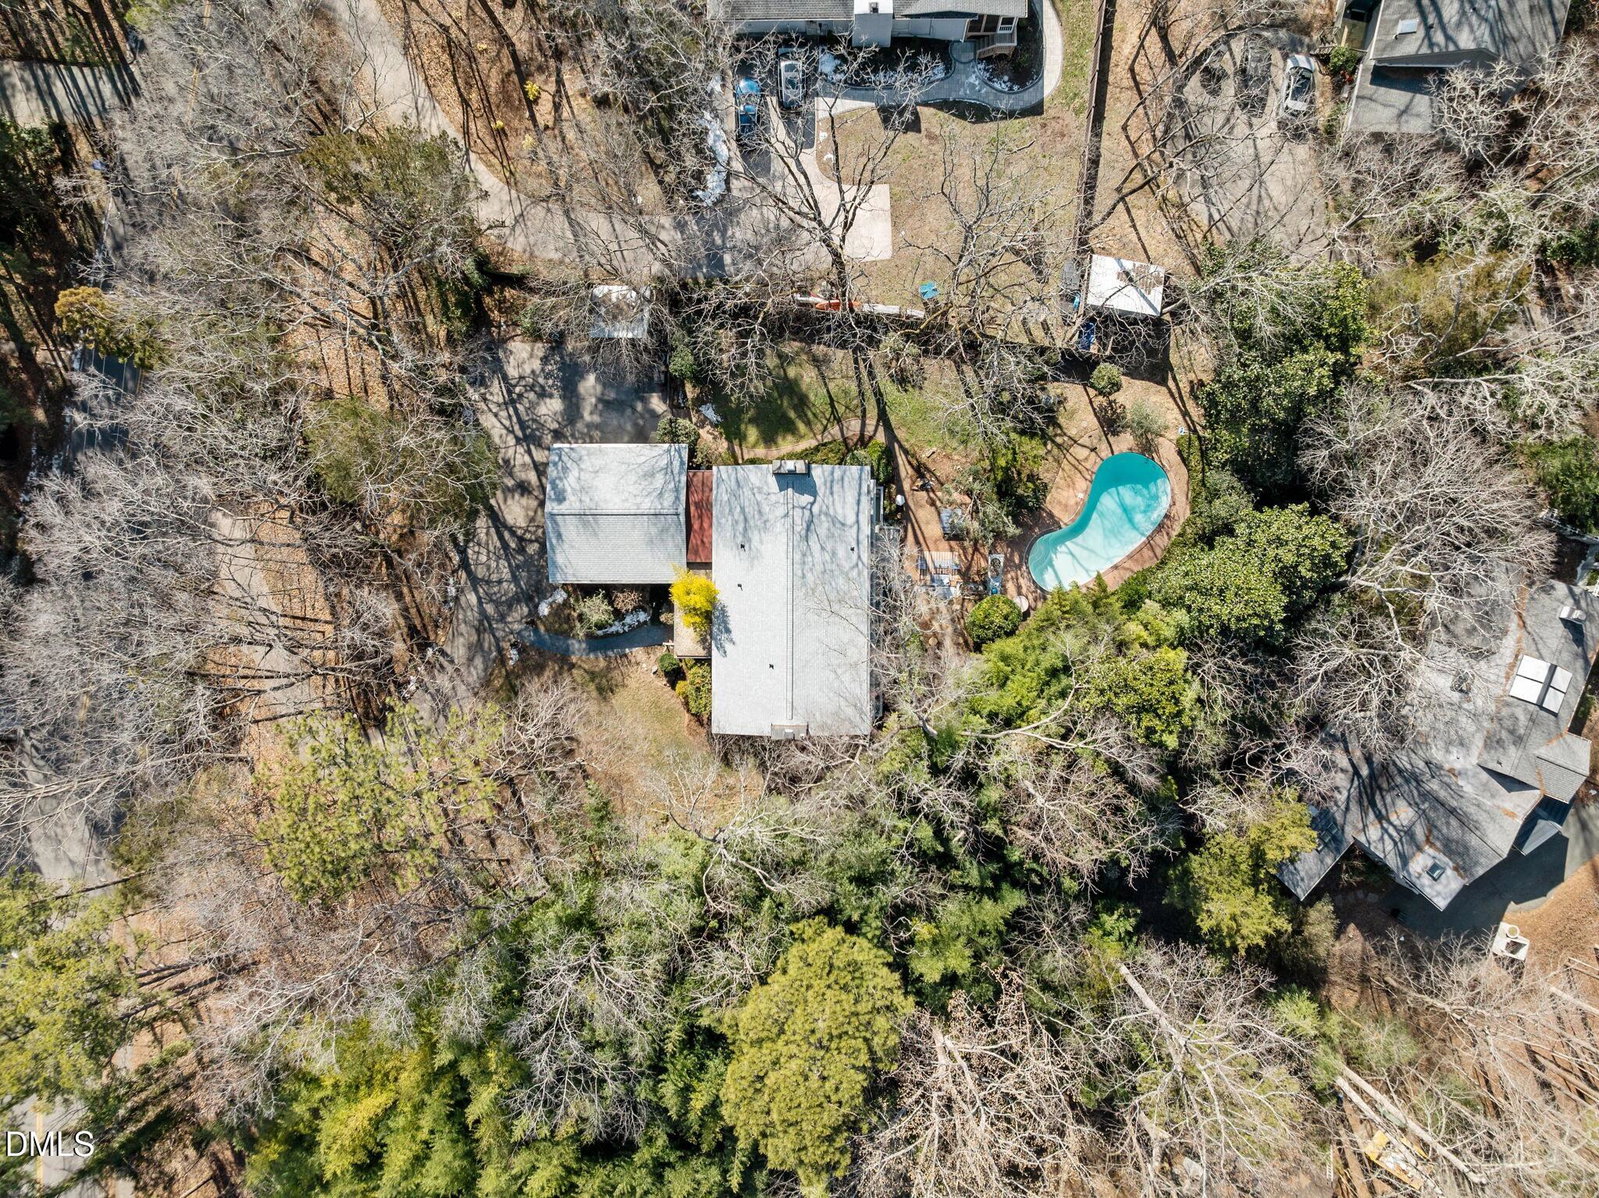
Designed by early modernist architect J.P. Goforth, this iconic mid-century modern home in the heart of Coker Hills offers architectural pedigree, flexible living, and a true backyard retreat with a saltwater pool surrounded by mature trees and curated landscaping. With 4 bedrooms and 3 baths, this residence blends timeless design with everyday functionality in one of Chapel Hill's most established neighborhoods. Inside, light-filled living spaces showcase signature Goforth elements, warm wood detailing, and thoughtful updates. A main-level office with custom wood features provides a refined work-from-home environment. From the kitchen's seating area, enjoy sightlines to both a wood-burning fireplace and a gas fireplace — a rare architectural feature that anchors the home's inviting gathering spaces.Designed by early modernist architect J.P. Goforth, this iconic mid-century modern home in the heart of Coker Hills offers architectural pedigree, flexible living, and a true backyard retreat with a saltwater pool surrounded by mature trees and curated landscaping. With 4 bedrooms and 3 baths, this residence blends timeless design with everyday functionality in one of Chapel Hill's most established neighborhoods. Inside, light-filled living spaces showcase signature Goforth elements, warm wood detailing, and thoughtful updates. A main-level office with custom wood features provides a refined work-from-home environment. From the kitchen's seating area, enjoy sightlines to both a wood-burning fireplace and a gas fireplace — a rare architectural feature that anchors the home's inviting gathering spaces. Also on the first floor, a 460-square-foot space created as an art studio which can easily serve as a home gym, workshop, creative studio, or flex space, with the possibility of converting to a two-car garage if desired. Upstairs, three bedrooms open through sliding glass doors to a private upper deck, creating seamless indoor-outdoor flow and tranquil treetop views. The private backyard oasis centers around the saltwater pool, offering multiple outdoor living areas ideal for entertaining or quiet retreat. Located just minutes from UNC-Chapel Hill, the future Carolina North expansion, Franklin Street, top-rated restaurants, shopping, and convenient access to RDU International Airport, this home combines architectural significance with prime Chapel Hill accessibility. A rare opportunity to own a J.P. Goforth mid-century modern home with pool in Coker Hills — where design, location, and lifestyle converge.
/u.realgeeks.media/theresalunthomes/Logo-1_1-min.png)
Additional Information
- Style
- Contemporary
- Foundation
- Block
- Interior Features
- Bookcases, Entrance Foyer, Dining Room, Bathtub Only, Quartz/Quartzite Counters
- Exterior Features
- Balcony, Private Yard, Fenced Yard
- Elementary School
- CH/Carrboro - Estes Hills
- Middle School
- CH/Carrboro - Guy Phillips
- High School
- CH/Carrboro - East Chapel Hill
- Utilities
- Cable Available, Natural Gas Available, Sewer Connected, Water Available
- Water
- Public
- Flooring
- Hardwood
- Roof
- Shingle
- Heating
- Electric, Forced Air, Natural Gas, Other, Wall Furnace
Mortgage Calculator
Listings provided courtesy of Triangle MLS, Inc. of NC, Internet Data Exchange Database. Information deemed reliable but not guaranteed. © 2026 Triangle MLS, Inc. of North Carolina. Data last updated .