1001 Neuse Ridge Dr, Clayton, NC 27527
- $650,000
- 4
- BD
- 4
- BA
- 3,447
- SqFt





Seller Representative REAL BROKER LLC - HOME SWEET HEIDI REALTY
Buyer Representative
- Sold Price
- $650,000
- List Price
- $650,000
- Closing Date
- Mar 18, 2026
- Status
- CLOSED
- MLS#
- 10145708
- Bedrooms
- 4
- Bathrooms
- 4
- Full-baths
- 3
- Half-baths
- 1
- Living Area
- 3,447
- Lot Size
- 15,246
- Subdivision
- Glen Laurel
- Year Built
- 1999
- Acres
- 0.35
Property Description
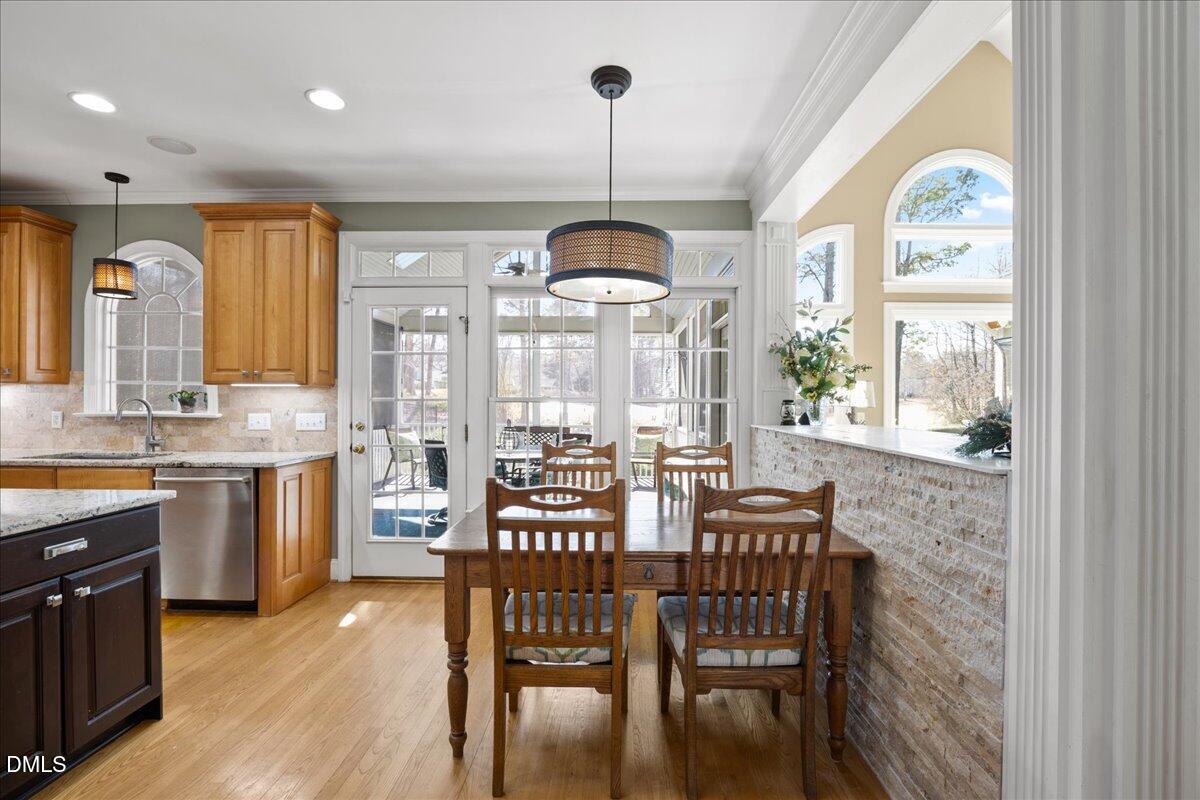
This meticulously cared-for home overlooks the 12th green of Glen Laurel Golf Course, where thoughtful design meets everyday comfort and effortless entertaining. This spacious residence offers 4 bedrooms, 3.5 bathrooms, and a flexible layout ideal for today's lifestyles. Two bedrooms can function as primary suites, including a main-level primary bedroom, providing excellent options for you to spread out. The main floor also features a private home office, a formal dining room, and a warm, inviting living room with a gas fireplace—perfect for cozy evenings. The updated kitchen is designed for hosting, complete with ample cabinetry, modern finishes, and a wet bar that seamlessly connects entertaining spaces. Upstairs, you'll find additional bedrooms and a huge bonus room offering endless possibilities for a media room, playroom, or home gym. Outdoor living shines with a charming rocking chair front porch and an expansive screened-in porch overlooking the golf course—ideal for morning coffee or relaxing evenings with peaceful views. The oversized two car garage is side loading which helps to show off the charm of this beautiful home. The crawl space provides excellent overflow storage, adding to the home's exceptional functionality. Home has a stereo system with built in speakers. Optional pool membership. Beautifully maintained and move-in ready, this home delivers space, flexibility, and a golf-course setting in one of the area's most sought-after communities.
/u.realgeeks.media/theresalunthomes/Logo-1_1-min.png)
Additional Information
- Hoa Fee Includes
- None
- Style
- Traditional
- Foundation
- Crawl Space
- Interior Features
- Bookcases, Ceiling Fans, Crown Molding, Double Vanity, Entrance Foyer, Granite Counters, High Ceilings, Kitchen Island, Open Floor Plan, Pantry, Primary Downstairs, Recessed Lighting, Bar-Wet, Walk-In Closet(s), Second Primary Bedroom, Whirlpool Tub, Separate Shower, Bathtub/Shower Combination, Water Closets, Smooth Ceilings
- Exterior Features
- Rain Gutters
- Elementary School
- Johnston - Powhatan
- Middle School
- Johnston - Riverwood
- High School
- Johnston - Clayton
- Garage Spaces
- 2
- Water
- Public
- Flooring
- Carpet, Tile, Hardwood
- Roof
- Shingle
- Heating
- Forced Air, Natural Gas, Zoned, Natural Gas
Mortgage Calculator
Listings provided courtesy of Triangle MLS, Inc. of NC, Internet Data Exchange Database. Information deemed reliable but not guaranteed. © 2026 Triangle MLS, Inc. of North Carolina. Data last updated .