904 Prairie Smoke St, Wake Forest, NC 27587
- $805,000
- 4
- BD
- 4
- BA
- 3,202
- SqFt







Seller Representative My Dog Tess, Inc.
Buyer Representative
- Sold Price
- $805,000
- List Price
- $799,000
- Closing Date
- Mar 26, 2026
- Status
- CLOSED
- MLS#
- 10145301
- Bedrooms
- 4
- Bathrooms
- 4
- Full-baths
- 3
- Half-baths
- 1
- Living Area
- 3,202
- Lot Size
- 11,326
- Subdivision
- Heritage South At Heritage
- Year Built
- 2013
- Acres
- 0.26
Property Description
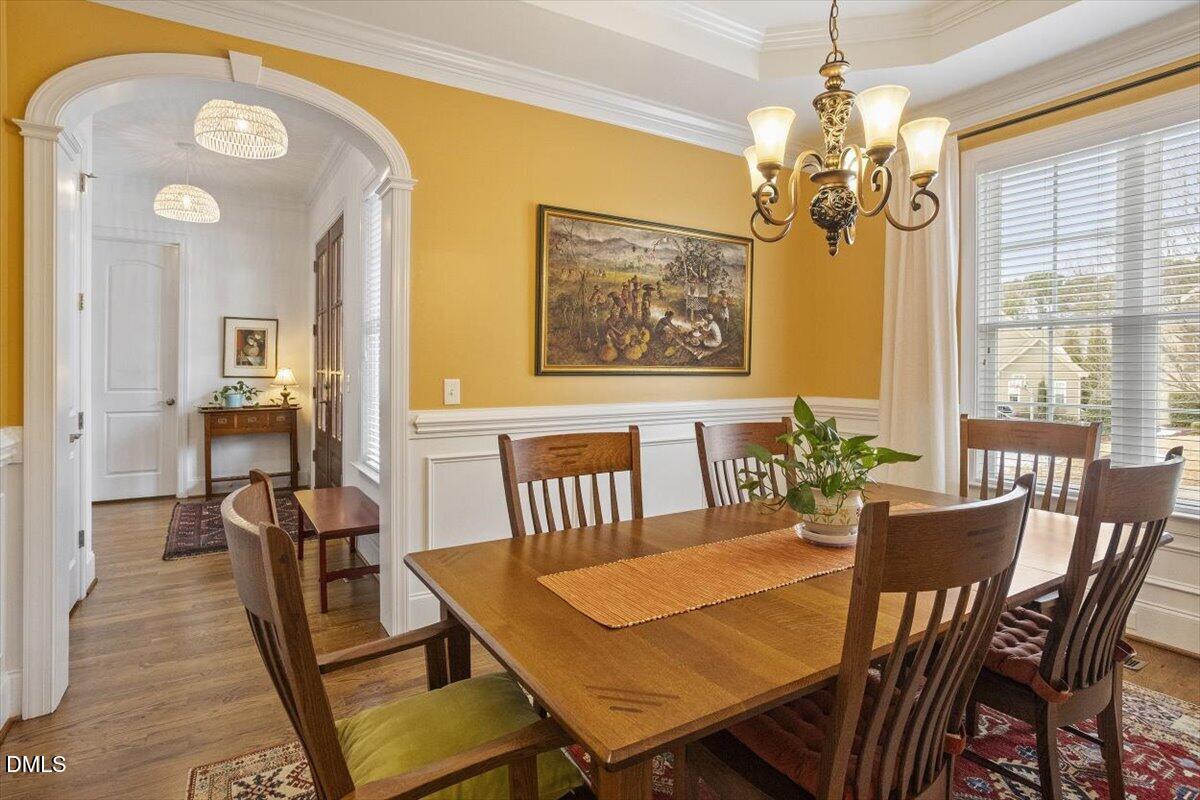
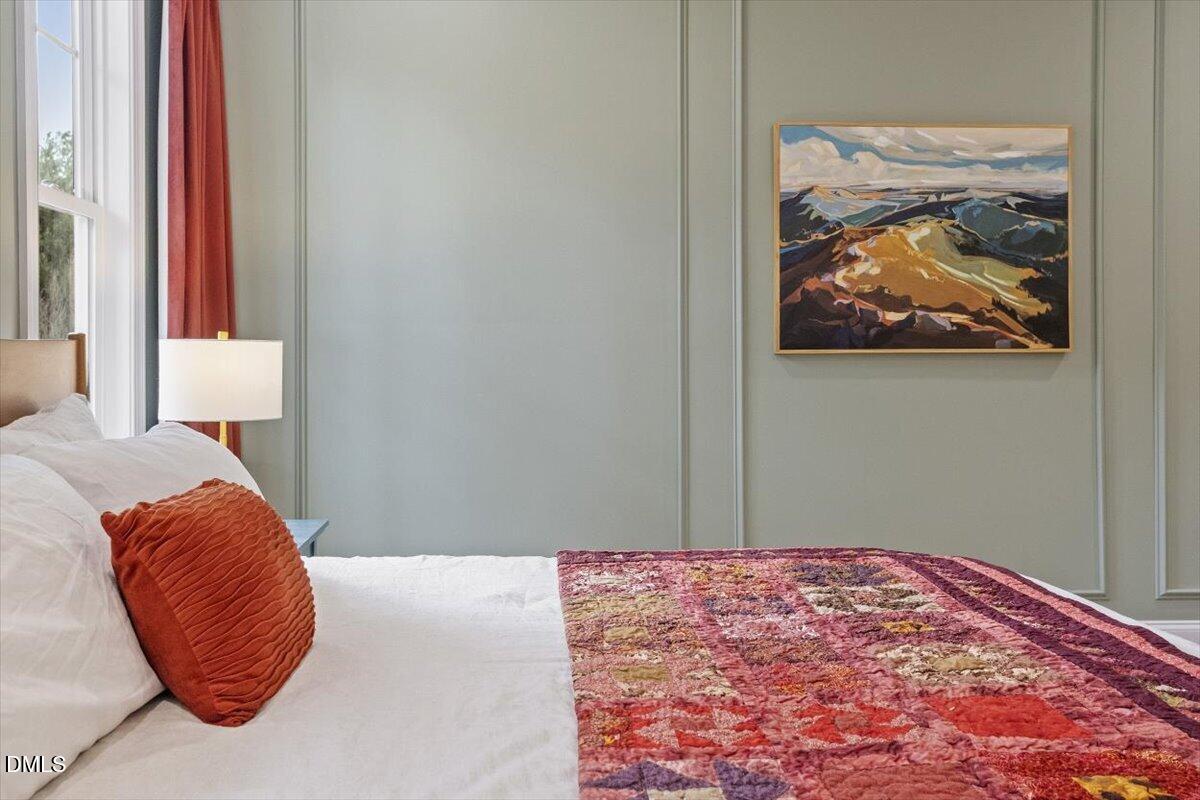
Welcome to a fabulous home by award winning, local L&L of Raleigh. Nestled in the highly desirable Heritage South subdivision of the exclusive Wake Forest community, the Heritage Walk Neighborhood this pristine property, suitable for families or empty nests, enjoys an open floor plan with 3,202 sqft of heated floor space, 4 Bedrooms, 3.5 Baths, an oversized 2-car garage; the home resting atop a .26 acre home site. Custom finishes include built in bookcases, a mudroom, site finished hardwood flooring, quartz countertops, tile, crown molding, chair rail and wainscoting. 2023-2024 updated kitchen and master bathroom. The hardwood flooring has been extended into the three downstairs bedrooms and closets. A large screened in porch contains a wood-burning stone fireplace facing a tranquil pine grove. Extensive storage space includes walk-in closets and an expansive, open attic space. Heritage schools rating at 86.48 by US News for education. A new Trane 2nd floor HVAC system was installed in 2024 with a 10-year transferable warranty. GE Profile convection, microwave oven and Jenn-Air downdraft gas cook top installed in 2023. LG fridge/freezer with French door conveys! LG washer and dryer, both 2023 available with acceptable offer. Owner installed pendent lights and under-cabinet illumination! See documents for details! High-end amenities, fiber optic internet, mere steps from Wake Forest green ways with miles of trails and paths, within walking distance from schools through a beautiful and quiet environment. It just doesn't get much better.
/u.realgeeks.media/theresalunthomes/Logo-1_1-min.png)
Additional Information
- Style
- Craftsman, Traditional
- Foundation
- Crawl Space
- Interior Features
- Bookcases, Ceiling Fans, Chandelier, Crown Molding, Coffered Ceiling(s), Bar-Dry, Double Vanity, Entrance Foyer, High Ceilings, High Speed Internet, Kitchen Island, Open Floor Plan, Pantry, Primary Downstairs, Recessed Lighting, Storage, Tray Ceiling(s), Bar-Wet, Walk-In Closet(s), Shower Only, Separate Shower, Bathtub/Shower Combination, Walk-In Shower, Bathtub Only, Quartz/Quartzite Counters, Smooth Ceilings
- Exterior Features
- Lighting, Private Yard, Rain Gutters
- Elementary School
- Wake - Jones Dairy
- Middle School
- Wake - Heritage
- High School
- Wake - Heritage
- Utilities
- Cable Available, Electricity Available, Natural Gas Available, Phone Available, Sewer Connected, Water Available
- Garage Spaces
- 2
- Water
- Public
- Flooring
- Carpet, Tile, Hardwood
- Roof
- Shingle
- Heating
- Central, Heat Pump, Zoned
- Vegetation
- Grassed, Partially Wooded
Mortgage Calculator
Listings provided courtesy of Triangle MLS, Inc. of NC, Internet Data Exchange Database. Information deemed reliable but not guaranteed. © 2026 Triangle MLS, Inc. of North Carolina. Data last updated .