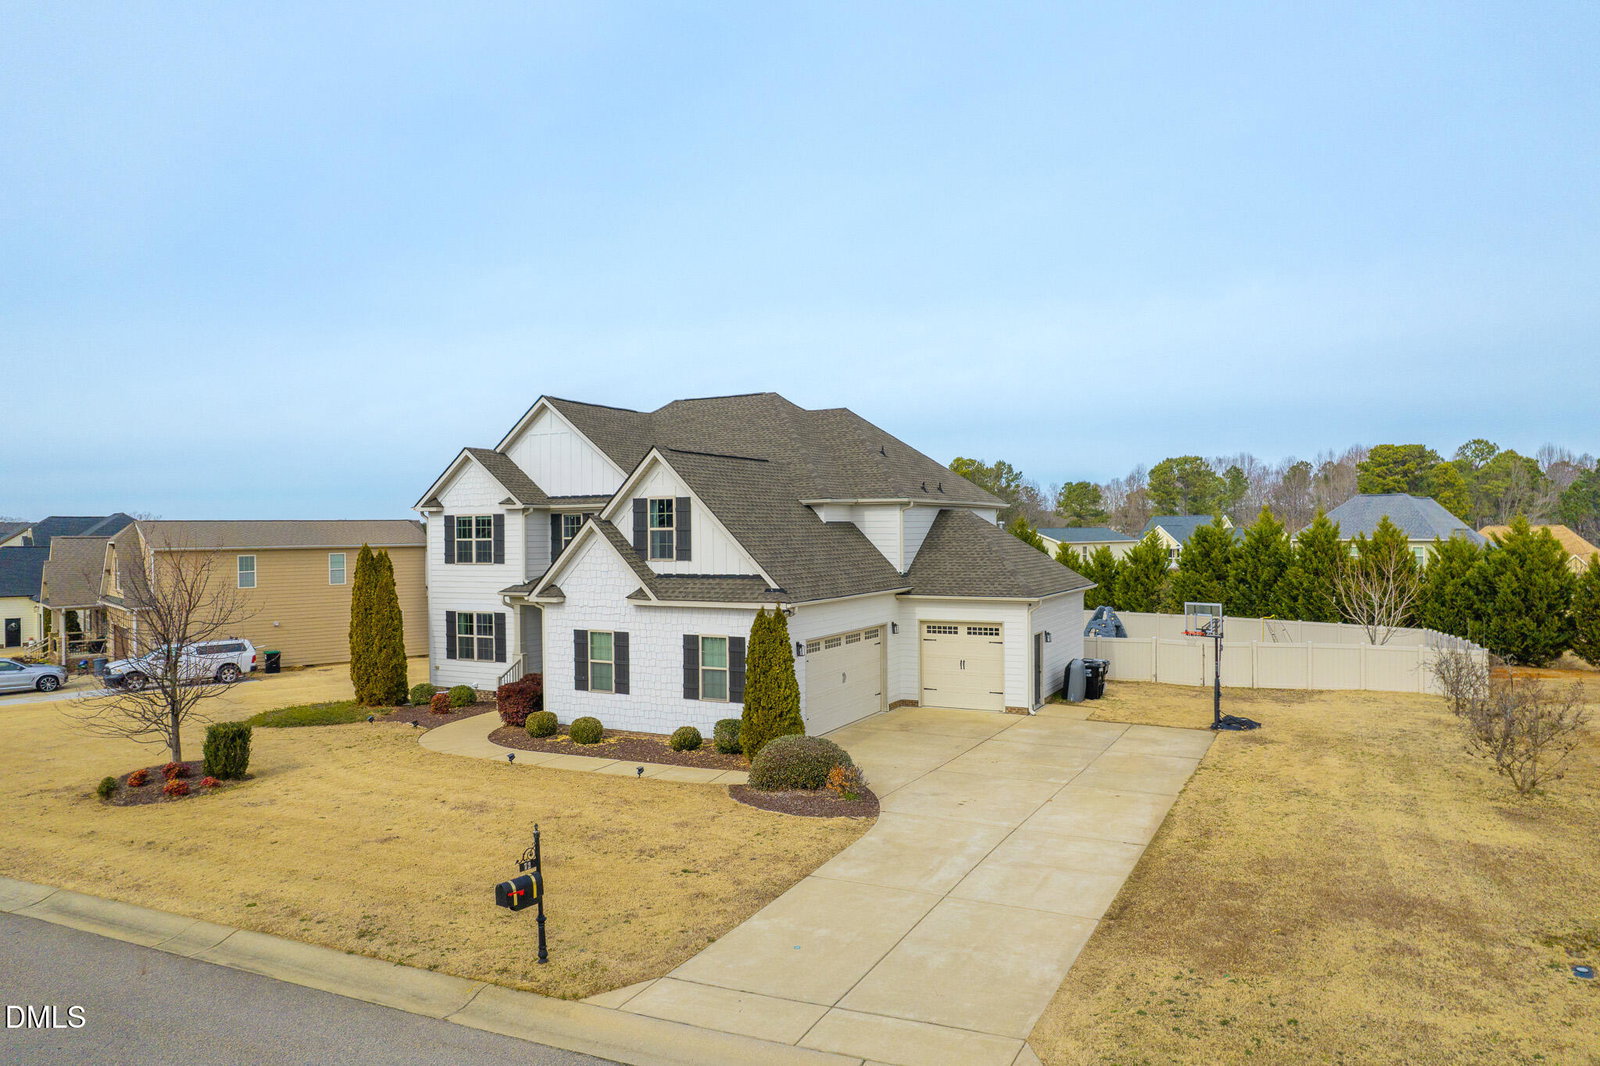
72 Meadowmist Dr, Garner, NC 27529
- $610,000
- 5
- BD
- 4
- BA
- 3,293
- SqFt



Seller Representative PRETTY RELENTLESS INC.
Buyer Representative
- Sold Price
- $610,000
- List Price
- $609,999
- Closing Date
- Mar 06, 2026
- Status
- CLOSED
- MLS#
- 10144788
- Bedrooms
- 5
- Bathrooms
- 4
- Full-baths
- 3
- Half-baths
- 1
- Living Area
- 3,293
- Lot Size
- 20,473
- Subdivision
- Adams Point
- Year Built
- 2012
- Acres
- 0.47
Property Description
Double the Porches, Double the Charm in Adam's Pointe!! Experience elevated living in this stunning 5-bedroom residence nestled in Garner's premier Adams Pointe community. Spanning over 3,000 square feet, this home perfectly balances grand scale with intimate detail. The heart of the home features gleaming real hardwood floors and a layout designed for effortless hosting. Rare for the area, this property boasts dual screened porches—one on the main level for morning coffee and a second off the massive upper-level loft, offering a private retreat with a view. For those looking for space, you can take advantage of a main level primary suite along with 4 additional bedrooms upstairs. No need to stand in line either, because 72 Meadowmist offers 3 full baths, with an additional powder room centrally located for all your guest. Speaking of guest, this is the home you want to entertain with! Living within Adam's Pointe feels like living within a resort community. With a clubhouse, playground, and pool, FUN is at your fingertips. Conveniently located, you are just minutes from Interstate 40, restaurants and shopping. Take a tour today and move into a home that truly elevates your lifestyle. * Ask about our preferred lenders credit *
/u.realgeeks.media/theresalunthomes/Logo-1_1-min.png)
Additional Information
- Hoa Fee Includes
- Maintenance Grounds
- Style
- Traditional, Transitional
- Foundation
- Other
- Interior Features
- Breakfast Area, Ceiling Fans, Crown Molding, Double Vanity, Entrance Foyer, Eat-In Kitchen, Granite Counters, Pantry, Primary Downstairs, Soaking Tub, Walk-In Closet(s), Shower Only, Separate Shower, Bathtub/Shower Combination, Bathtub Only, Garage Apartment
- Exterior Features
- Balcony, Fire Pit, Lighting, Fenced Yard
- Elementary School
- Johnston - West View
- Middle School
- Johnston - Cleveland
- High School
- Johnston - W Johnston
- Garage Spaces
- 3
- Water
- Public
- Flooring
- Carpet, Hardwood, Tile
- Roof
- Architectural
- Heating
- Fireplace, Heat Pump
Mortgage Calculator
Listings provided courtesy of Triangle MLS, Inc. of NC, Internet Data Exchange Database. Information deemed reliable but not guaranteed. © 2026 Triangle MLS, Inc. of North Carolina. Data last updated .