197 W Paige Wynd Dr, Angier, NC 27501
- $545,000
- 4
- BD
- 4
- BA
- 3,574
- SqFt





Seller Representative eXp Realty, LLC - C
Buyer Representative
- Sold Price
- $545,000
- List Price
- $564,900
- Closing Date
- May 11, 2026
- Status
- CLOSED
- MLS#
- 10144714
- Bedrooms
- 4
- Bathrooms
- 4
- Full-baths
- 3
- Half-baths
- 1
- Living Area
- 3,574
- Lot Size
- 23,522
- Subdivision
- Morrison Manor
- Year Built
- 2016
- Acres
- 0.54
Property Description
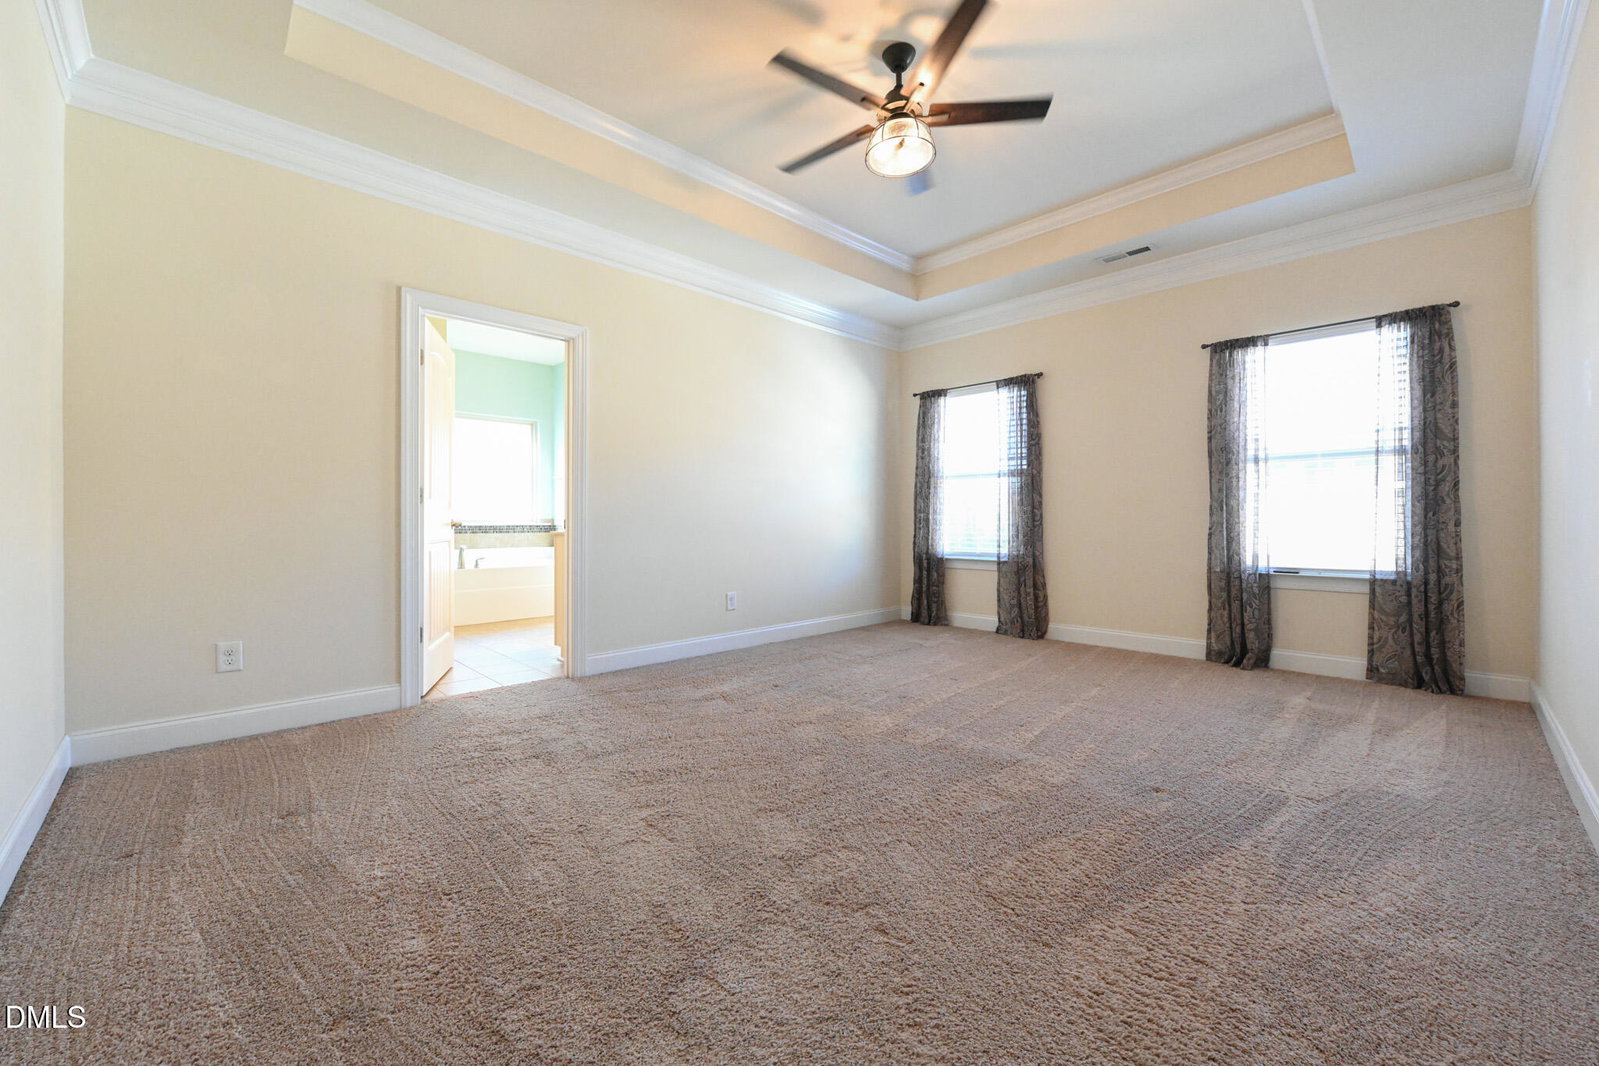
All-brick home in Morrison Manor (McGees Crossroads, NC) with 3,500+ sq ft, main-floor living, bonus room, screened porch, and quick access to I-40, I-95, and future I-540--priced below tax value. This 4-bedroom + office, 3.5-bath home offers a spacious, open floor plan with the majority of living space on the main level. Features include a main-floor primary suite, three additional bedrooms, dedicated home office, formal dining room, and large family room designed for comfortable everyday living and entertaining. The chef's kitchen includes an oversized center island, granite countertops, abundant cabinetry, extensive prep space, and a large breakfast nook--ideal for gatherings and daily use. Upstairs, a bonus room with full bath provides flexible space for guests, media room, or multigenerational living. Exterior features include a 12x24 screened porch, private backyard, and walk-in crawl space with abundant storage. Located in Morrison Manor, a well-maintained community with pond, water feature, and walking trails. Conveniently located in McGees Crossroads with easy access to I-40, I-95, and the upcoming I-540 interchange, and a short commute to Raleigh and the Triangle area. Close to shopping, dining, and everyday conveniences.
/u.realgeeks.media/theresalunthomes/Logo-1_1-min.png)
Additional Information
- Hoa Fee Includes
- None
- Style
- Transitional
- Foundation
- Combination
- Interior Features
- Ceiling Fans, Crown Molding, Double Vanity, Entrance Foyer, Granite Counters, High Ceilings, High Speed Internet, Kitchen Island, Pantry, Primary Downstairs, Tray Ceiling(s), Walk-In Closet(s), Separate Shower, Garage Apartment, Smooth Ceilings
- Exterior Features
- Rain Gutters
- Elementary School
- Johnston - McGees Crossroads
- Middle School
- Johnston - McGees Crossroads
- High School
- Johnston - W Johnston
- Utilities
- Cable Available, Cable Available
- Garage Spaces
- 2
- Water
- Public
- Basement
- Crawl Space
- Flooring
- Carpet, Hardwood
- Roof
- Shingle
- Heating
- Forced Air, Heat Pump
Mortgage Calculator
Listings provided courtesy of Triangle MLS, Inc. of NC, Internet Data Exchange Database. Information deemed reliable but not guaranteed. © 2026 Triangle MLS, Inc. of North Carolina. Data last updated .