1076 Trentini Ave, Wake Forest, NC 27587
- $622,500
- 4
- BD
- 3
- BA
- 2,767
- SqFt





Seller Representative NORTH WAKE REALTY
Buyer Representative
- Sold Price
- $622,500
- List Price
- $640,000
- Closing Date
- Mar 18, 2026
- Status
- CLOSED
- MLS#
- 10144552
- Bedrooms
- 4
- Bathrooms
- 3
- Full-baths
- 2
- Half-baths
- 1
- Living Area
- 2,767
- Lot Size
- 7,841
- Subdivision
- Heritage
- Neighborhood
- Heritage
- Year Built
- 2004
- Acres
- 0.18
Property Description
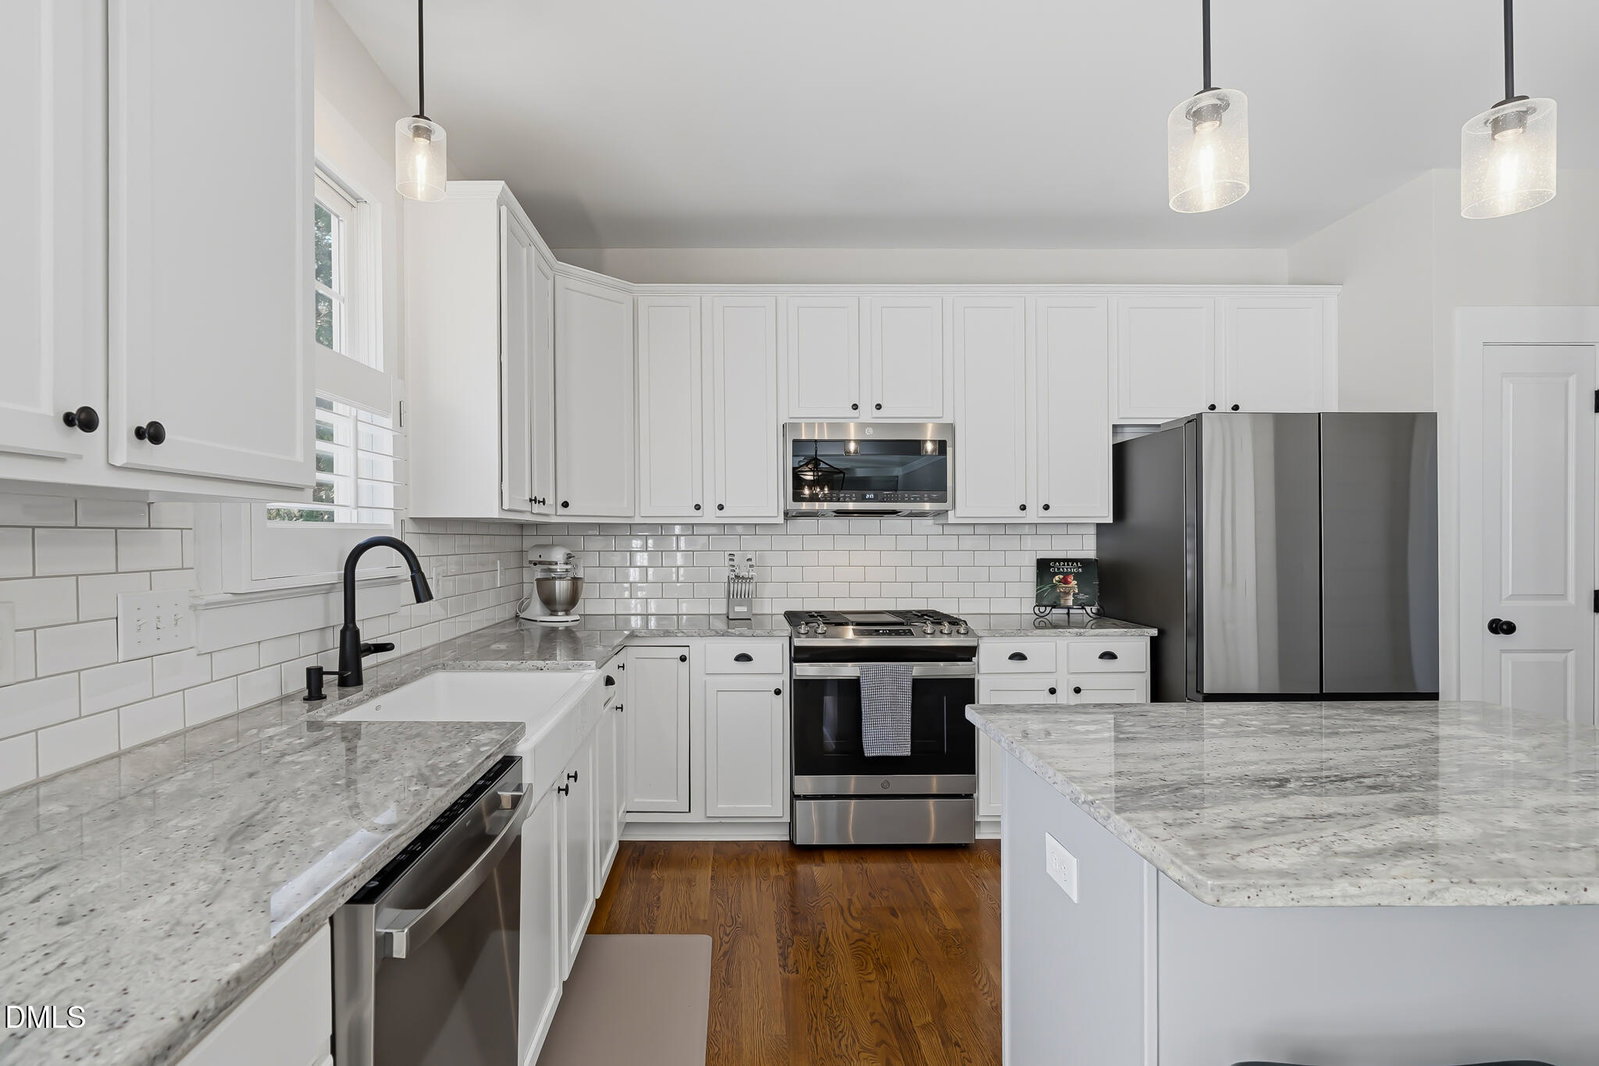
Renovated Craftsman-style 2767 Sq Ft Home in Heritage - Wake Forest! 4 Bedrooms & 2.5 Baths 2767 Sq Ft Attached 2-Car Garage NEW 2nd Floor Trane HVAC (2025) 1st Floor HVAC System installed (2022) Roof (2018) Primary Bath renovated (2025) 2nd Floor Bath Cabinet & Sink (2025) Exterior and Interior Painted (2025) New Carpet on 2nd Floor (2025) Beautiful Authentic Hardwood Floors throughout the Main Floor. Open floorplan with plenty of natural light. Open Kitchen, Breakfast Room with access to the Deck, & Family Room. Granite Countertops in Kitchen with large Pantry Closet. GE Stainless Steel Appliances including Gas Range and Chef's Microwave. This spacious 15 x 22 ft Family Room features a Gas Fireplace with Built-in Cabinets & Bookshelves, and Windows with Plantation Shutters offering a view of the Private Back Yard - buffered by wooded adjoining property. The First Floor also offers a separate 12 x 13 Dining Room with Tray Ceiling & Wainscot Paneling. From the Entrance Hall, a pair of French Doors leads you into an Office/Study/Music Room. The 2nd Floor includes a 19 x 21 Multi-Functional Bonus Room. Enjoy the Peaceful Primary Bedroom, Walk-In Closet, & Ensuite Bath featuring a beautifully renovated oversized Shower. Three additional Bedrooms, a Full Hall Bath, and Laundry Room complete the 2nd Floor. Private Back Yard with 12 x 20 Deck. Buffered by wooded adjoining property. See WakeGOV.com aerials. Within minutes of Restaurants, Shopping, Medical Services, Events & Entertainment for all ages, Parks, Greenway Trails, and an easy walking / biking distance to Historic Downtown Wake Forest. For information about optional Heritage Wake Forest Golf Club and Swim/Tennis/Fitness Memberships, please visit www.PlayHeritageGolf.com. For information regarding the Wake County Public School System and current status of Heritage Elementary, Heritage Middle, and Rolesville High / Heritage High Schools, please visit: www.WCPSS.net To Schedule Private Showings, and for information about Features and Upgrades, contact the Listing Agent. Janet Conway Rose / North Wake Realty 919.810.3679 Janet@NorthWakeCommercial.com
/u.realgeeks.media/theresalunthomes/Logo-1_1-min.png)
Additional Information
- Style
- Craftsman, Traditional, Transitional
- Foundation
- Block, Combination, Raised
- Interior Features
- Bookcases, Ceiling Fans, Chandelier, Double Vanity, Entrance Foyer, Eat-In Kitchen, Granite Counters, High Speed Internet, Kitchen Island, Open Floor Plan, Pantry, Soaking Tub, Stone Counters, Tray Ceiling(s), Walk-In Closet(s), Separate Shower, Bathtub/Shower Combination, Garage Apartment, Smooth Ceilings
- Elementary School
- Wake - Heritage
- Middle School
- Wake - Heritage
- High School
- Wake - Rolesville
- Utilities
- Cable Available, Electricity Available, Electricity Available, Natural Gas Available, Natural Gas Available, Sewer Connected, Underground Utilities, Water Available, Water Available
- Garage Spaces
- 2
- Water
- Public
- Flooring
- Carpet, Tile, Hardwood, Tile
- Roof
- Asphalt, Shingle
- Heating
- Electric, Forced Air, Natural Gas
- Vegetation
- Cleared, Grassed, Natural State, Partially Wooded
Mortgage Calculator
Listings provided courtesy of Triangle MLS, Inc. of NC, Internet Data Exchange Database. Information deemed reliable but not guaranteed. © 2026 Triangle MLS, Inc. of North Carolina. Data last updated .