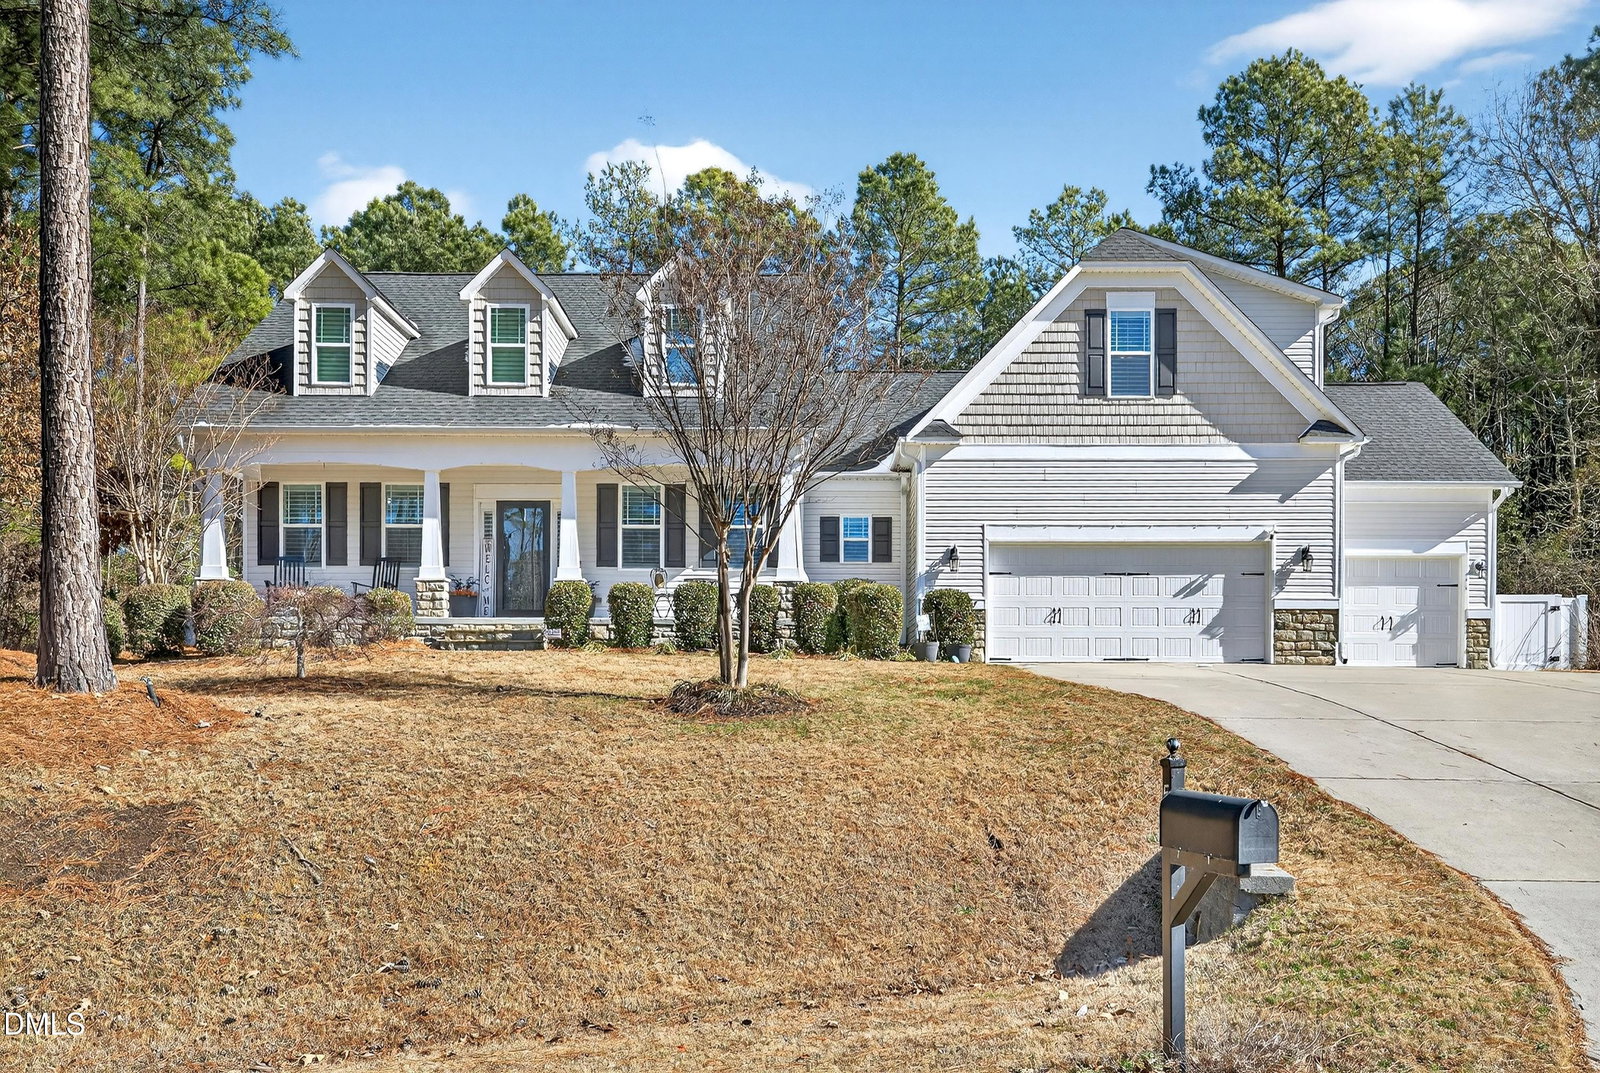
57 Bowie Ct, Angier, NC 27501
- $480,000
- 4
- BD
- 3
- BA
- 2,650
- SqFt





Seller Representative Choice Residential Real Estate
Buyer Representative
- Sold Price
- $480,000
- List Price
- $485,000
- Closing Date
- Mar 10, 2026
- Status
- CLOSED
- MLS#
- 10144130
- Bedrooms
- 4
- Bathrooms
- 3
- Full-baths
- 3
- Living Area
- 2,650
- Lot Size
- 22,651
- Subdivision
- Greystone Crossing
- Year Built
- 2016
- Acres
- 0.52
Property Description
Unbelievable opportunity for the price in convenient McGees Crossroads location! You'll love the outstanding floor plan that perfectly blends togetherness in the heart of the home with privacy in the split bedroom layout. Wait until you see the upstairs bonus, bedroom/flex room, and bath! Is storage a dream? Not here! With a 3rd bay in the garage, HUGE walk in attic, and massive primary closet, everything will have a place with easy access! You'll be hard pressed to decide where to get your outdoor relaxation fix between the wonderful rocking chair front porch, screened back porch, extended sunny patio, or perhaps beside a fire pit in the oversized, fenced back yard! When it's time to leave utopia, you can quickly hop on 40 west to the newly open 540 and/or Raleigh, Durham, or RTP! Or, even better, head east on 40 to the beach in under 2 hours! Come for a tour to see all the details that make 57 Bowie Ct truly special!
/u.realgeeks.media/theresalunthomes/Logo-1_1-min.png)
Additional Information
- Hoa Fee Includes
- None
- Style
- Craftsman
- Foundation
- Slab
- Interior Features
- Breakfast Area, Ceiling Fans, Chandelier, Double Vanity, Entrance Foyer, Granite Counters, Kitchen Island, Open Floor Plan, Pantry, Primary Downstairs, Recessed Lighting, Soaking Tub, Walk-In Closet(s), Shower Only, Separate Shower, Bathtub/Shower Combination, Water Closets, Garage Apartment, Smooth Ceilings
- Exterior Features
- Private Yard, Rain Gutters, Fenced Yard
- Elementary School
- Johnston - Dixon Road
- Middle School
- Johnston - McGees Crossroads
- High School
- Johnston - W Johnston
- Utilities
- Electricity Available, Propane, Water Available, Septic
- Garage Spaces
- 3
- Water
- Public
- Flooring
- Carpet, Vinyl, Tile
- Roof
- Architectural
- Heating
- Fireplace, Heat Pump
Mortgage Calculator
Listings provided courtesy of Triangle MLS, Inc. of NC, Internet Data Exchange Database. Information deemed reliable but not guaranteed. © 2026 Triangle MLS, Inc. of North Carolina. Data last updated .