1632 Sterling Lake Dr, Wake Forest, NC 27587
- $1,400,000
- 4
- BD
- 6
- BA
- 4,959
- SqFt







Seller Representative LPT Realty LLC
Buyer Representative
- Sold Price
- $1,400,000
- List Price
- $1,490,000
- Closing Date
- Jun 08, 2026
- Status
- CLOSED
- MLS#
- 10144123
- Bedrooms
- 4
- Bathrooms
- 6
- Full-baths
- 4
- Half-baths
- 2
- Living Area
- 4,959
- Lot Size
- 43,124
- Subdivision
- The Reserve
- Year Built
- 2014
- Acres
- 0.99
Property Description
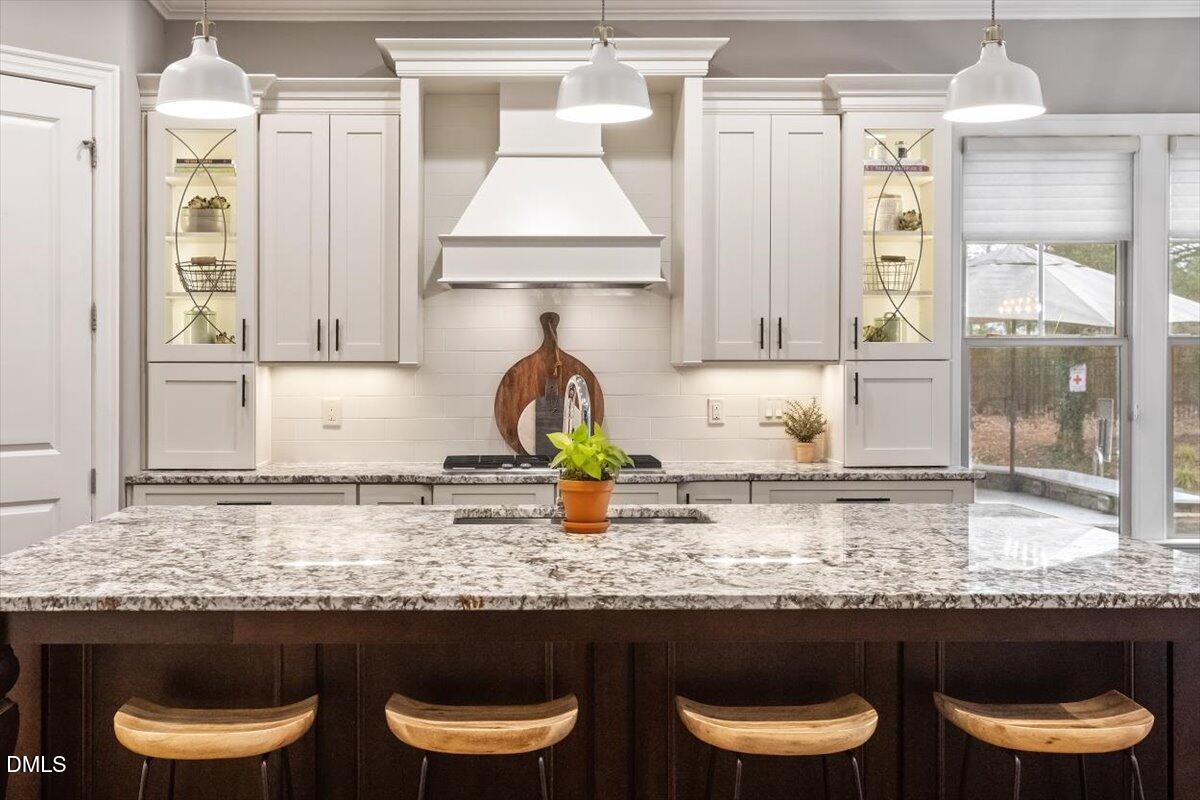
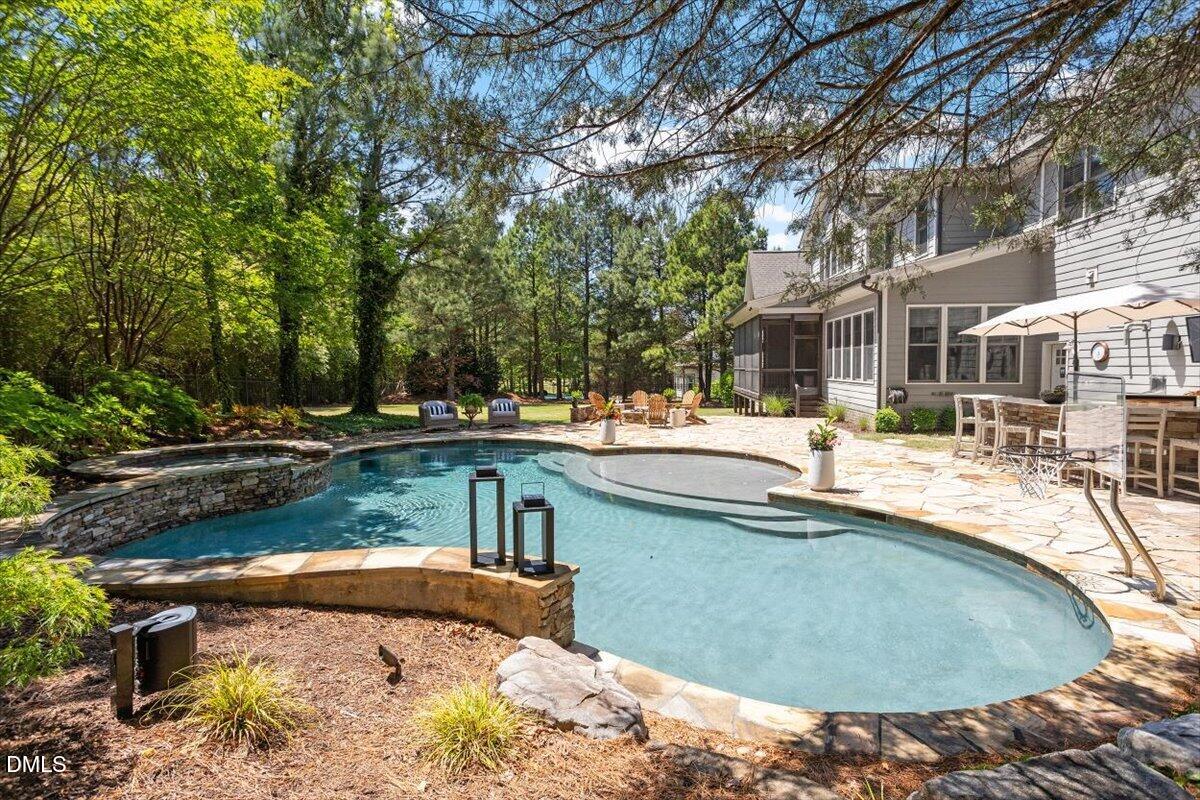
Perfectly located in the heart of Wake Forest, this exceptional former Parade Home offers just under 5,000 square feet of beautifully designed living space on a peaceful one-acre lot, minutes from US-1, NC-98, shopping, dining, and downtown Wake Forest. Thoughtfully designed for everyday living and entertaining, the home features a gourmet kitchen with ample cabinetry, butler's pantry, and oversized island that opens to a stunning family room with custom built-ins and a wine lover's wet bar. Elevated finishes include coffered ceilings, hardwood floors in main living areas, custom trim, abundant natural light, fresh interior paint, and custom window treatments. The ideal layout offers a spacious first-floor primary suite and a main-level guest suite. Upstairs includes two additional bedrooms with full baths, multiple bonus spaces, a flex room or office, and a fully equipped home theater. Outdoor living shines with a heated custom pool and spa, expansive patio, large screened porch, outdoor kitchen, fire pit, and separate pool bath. Expanded driveway and 4-car garage complete this rare opportunity in one of Wake Forest's most desirable locations.
/u.realgeeks.media/theresalunthomes/Logo-1_1-min.png)
Additional Information
- Hoa Fee Includes
- Electricity, Maintenance Grounds, Sewer, Water
- Style
- Transitional
- Foundation
- Crawl Space
- Interior Features
- Bar, Bookcases, Ceiling Fans, Chandelier, Crown Molding, Coffered Ceiling(s), Double Vanity, Entrance Foyer, Eat-In Kitchen, Granite Counters, High Ceilings, High Speed Internet, Kitchen Island, Open Floor Plan, Pantry, Primary Downstairs, Recessed Lighting, Speakers, Storage, Tray Ceiling(s), Bar-Wet, Walk-In Closet(s), Butler Pantry, Shower Only, Separate Shower, Bathtub/Shower Combination, Walk-In Shower, Water Closets, Bathtub Only, Garage Apartment, Smooth Ceilings
- Exterior Features
- Barbecue, Barbecue, Fire Pit, Gas Grill, Lighting, Outdoor Grill, Outdoor Kitchen, Private Yard, Rain Gutters, Fenced Yard
- Elementary School
- Wake - Richland Creek Elementary School
- Middle School
- Wake - Wake Forest Middle School
- High School
- Wake - Wake Forest High School
- Utilities
- Cable Available, Cable Available, Electricity Available, Natural Gas Available, Natural Gas Available, Phone Available, Sewer Connected, Water Available
- Garage Spaces
- 4
- Water
- Public
- Flooring
- Carpet, Hardwood, Tile
- Roof
- Shingle
- Heating
- Central, Forced Air
- Vegetation
- Grassed, Partially Wooded
Mortgage Calculator
Listings provided courtesy of Triangle MLS, Inc. of NC, Internet Data Exchange Database. Information deemed reliable but not guaranteed. © 2026 Triangle MLS, Inc. of North Carolina. Data last updated .