22 Sanibel St, Clayton, NC 27520
- $425,000
- 5
- BD
- 4
- BA
- 2,574
- SqFt




Seller Representative Keller Williams Elite Realty
Buyer Representative
- Sold Price
- $425,000
- List Price
- $430,000
- Closing Date
- Apr 15, 2026
- Status
- CLOSED
- MLS#
- 10143669
- Bedrooms
- 5
- Bathrooms
- 4
- Full-baths
- 3
- Half-baths
- 1
- Living Area
- 2,574
- Lot Size
- 12,197
- Subdivision
- Brookside
- Year Built
- 2019
- Acres
- 0.28
Property Description
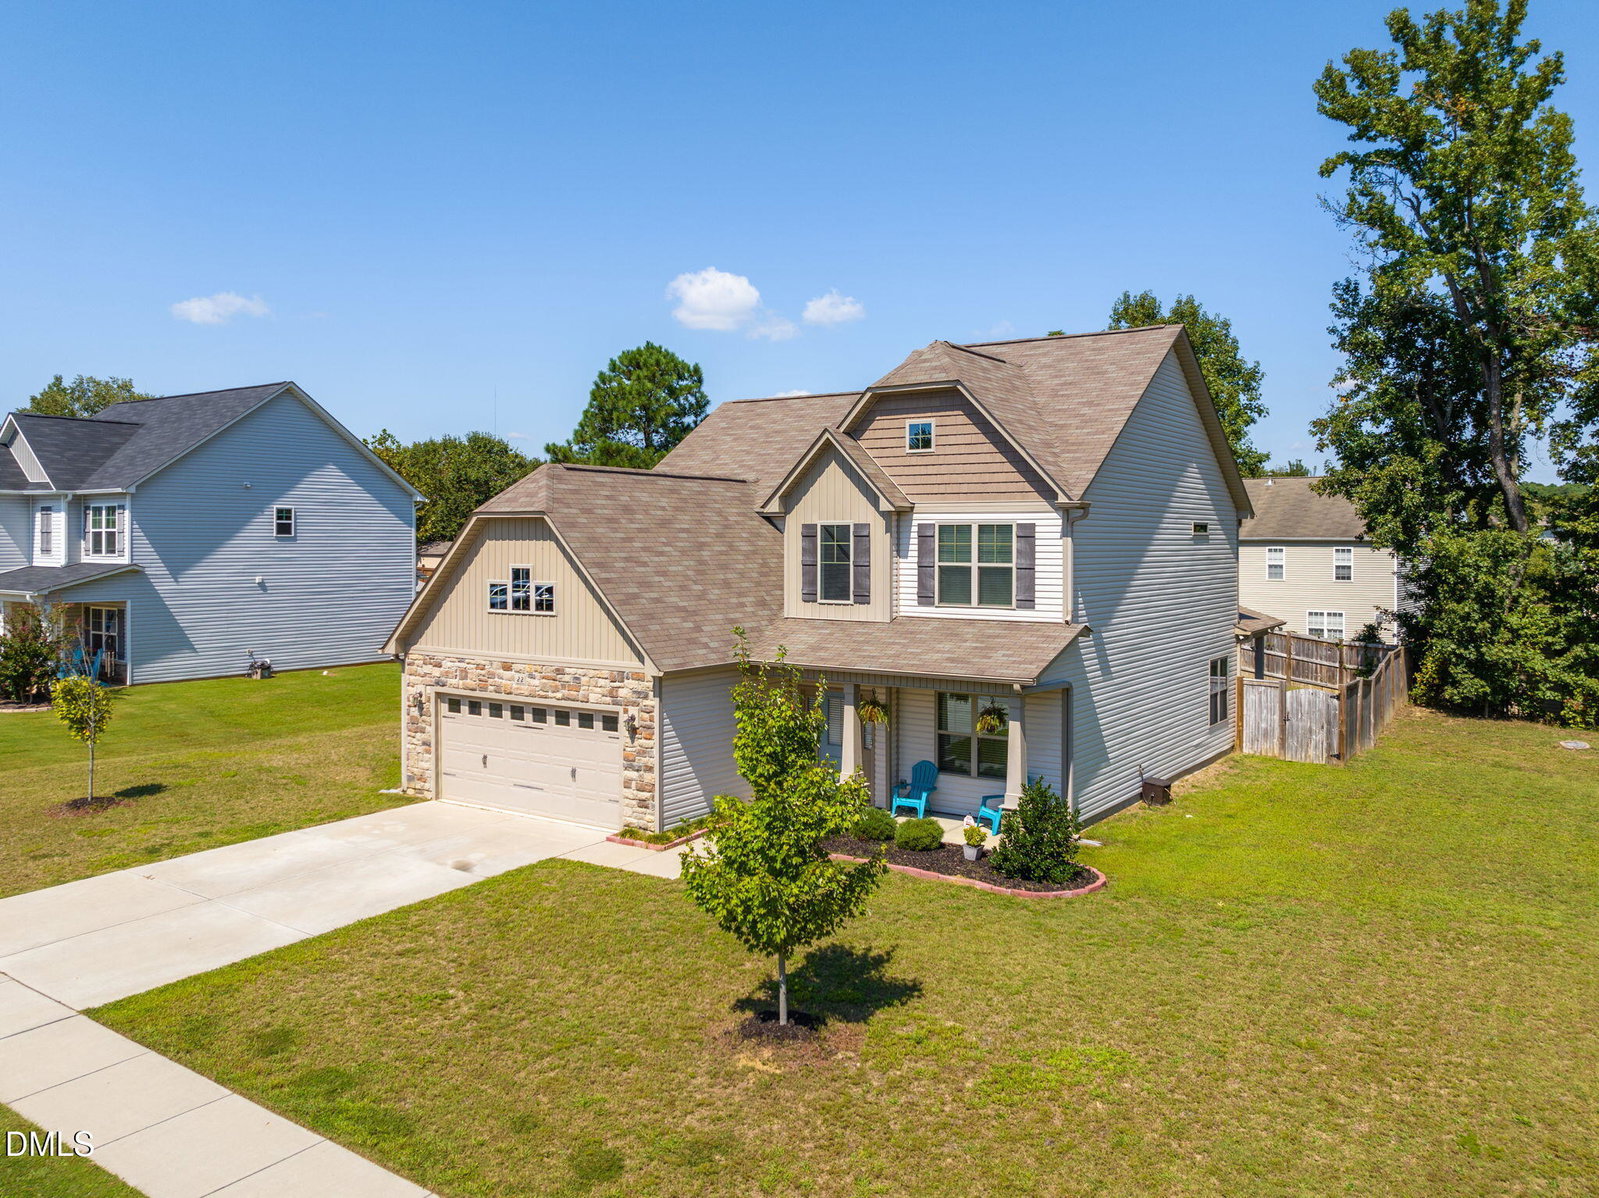
Welcome home to this beautifully designed and thoughtfully upgraded residence featuring an open, inviting floor plan perfect for modern living. This spacious home offers 5 bedrooms, 3.5 bathrooms, and a 2-car garage, all situated on a peaceful and desirable corner lot. The oversized first-floor primary suite is a true retreat, highlighted by a tray ceiling and a spa-like en-suite bathroom complete with a soaking garden tub, walk-in shower, double vanity, and generous walk-in closet. Entertain with ease in the elegant dining room showcasing coffered ceilings and wainscoting, reflecting the home's meticulous craftsmanship throughout. The kitchen and main living areas feature beautifully finished cabinetry, granite countertops, and luxury vinyl flooring, while upgraded carpet provides comfort in the private spaces. Generously sized bedrooms and a well-designed layout offer flexibility for guests, home offices, or multi-generational living. Enjoy welcoming guests as they arrive through the open stairwell and extend your gatherings outdoors on the covered porch, overlooking a private, fenced backyard—perfect for pets or quiet relaxation. Ideally located just 2 minutes from Clayton Community Park, 4 minutes from downtown Clayton, and only 20 minutes to downtown Raleigh, this home offers the perfect balance of tranquility and convenience. Local favorites like Vinson's Pub are just minutes away. This is the one you've been waiting for!
/u.realgeeks.media/theresalunthomes/Logo-1_1-min.png)
Additional Information
- Hoa Fee Includes
- None
- Style
- Transitional
- Foundation
- Slab
- Interior Features
- Ceiling Fans, Coffered Ceiling(s), Double Vanity, Entrance Foyer, Eat-In Kitchen, Granite Counters, High Ceilings, High Speed Internet, Pantry, Primary Downstairs, Soaking Tub, Tray Ceiling(s), Walk-In Closet(s), Shower Only, Separate Shower, Bathtub/Shower Combination, Walk-In Shower, Bathtub Only, Smooth Ceilings
- Exterior Features
- Fire Pit, Rain Gutters, Fenced Yard
- Elementary School
- Johnston - W Clayton
- Middle School
- Johnston - Clayton
- High School
- Johnston - Clayton
- Garage Spaces
- 2
- Water
- Public
- Flooring
- Carpet, Vinyl, Tile
- Roof
- Shingle
- Heating
- Electric, Heat Pump
Mortgage Calculator
Listings provided courtesy of Triangle MLS, Inc. of NC, Internet Data Exchange Database. Information deemed reliable but not guaranteed. © 2026 Triangle MLS, Inc. of North Carolina. Data last updated .