226 George Pine Way, Knightdale, NC 27545
- $297,000
- 2
- BD
- 3
- BA
- 1,829
- SqFt





Seller Representative Costello Real Estate & Investm
Buyer Representative
- Sold Price
- $297,000
- List Price
- $305,000
- Closing Date
- May 22, 2026
- Status
- CLOSED
- MLS#
- 10143557
- Bedrooms
- 2
- Bathrooms
- 3
- Full-baths
- 2
- Half-baths
- 1
- Living Area
- 1,829
- Lot Size
- 1,742
- Subdivision
- Parkstone Village
- Year Built
- 2022
- Acres
- 0.04
Property Description
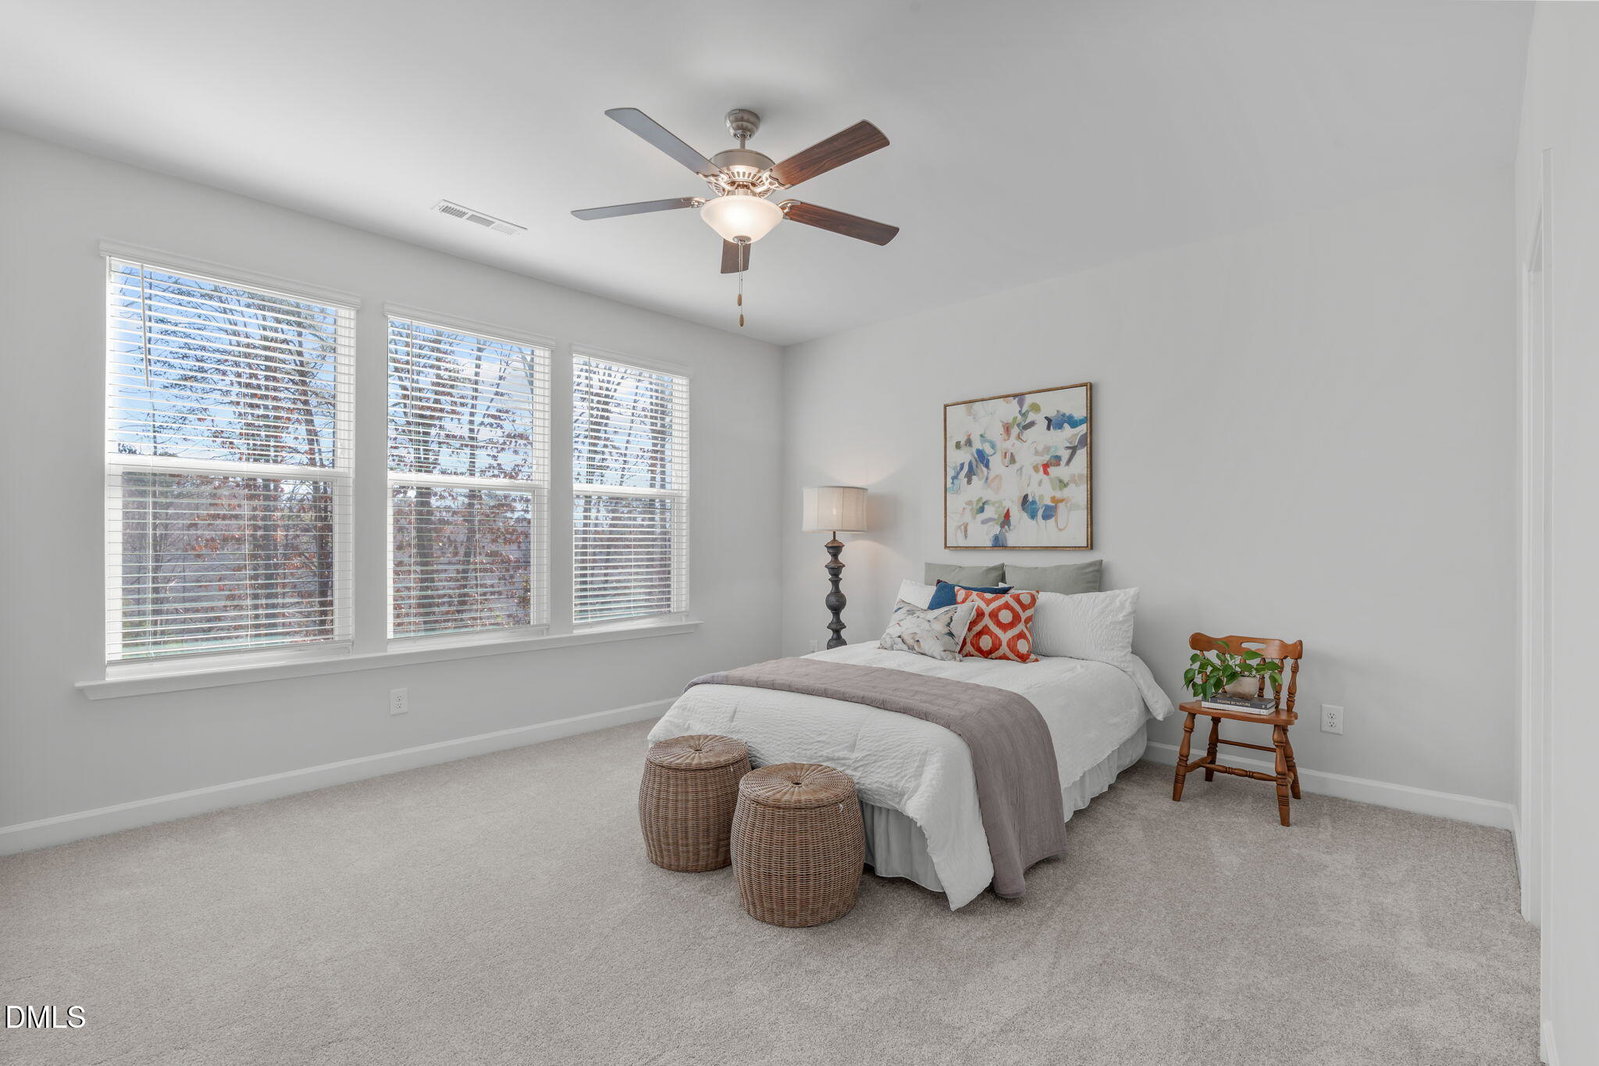
Don't miss out on this rare opportunity to own a like-new townhome with the following seller incentives! In addition to the recent price adjustment, the seller is also OFFERING $5k FINANCIAL CONCESSIONS. The buyer may apply the $5k towards an interest rate buy-down/closing costs/etc. Step into this like-new; recently updated townhome in the perfectly located Knightdale with style, space, and serenity! The open-concept main level welcomes you with brand new luxury vinyl plank flooring and a seamless flow from living to dining spaces. A dry bar adds convenience and personality for entertaining, while large windows and natural light enhances the contemporary finishes and elevated living throughout. This home offers a substantial east facing patio with privacy wood fence buffer, perfect for weekends hosting friends, unwinding after work, or simply enjoying quiet evenings under the stars. With a one-car garage and off-street parking, everyday practicality meets effortless hosting. Upstairs, features dual primary ensuites delivering two private bedroom and bathrooms instead of the traditional setup of one primary and two additional tiny secondary bedrooms. Whether you value guest privacy, a comfortable space for visiting family, a roommate-friendly design, or a dedicated work-from-home retreat, this layout adapts to your life with ease. Plush new carpet, generous closets, and well-appointed baths create two true sanctuaries designed for comfort and independence. Perfectly located near shopping, dining, breweries, parks, and with convenient access to Raleigh, RTP, RDU, 540, 440, and 40, this home supports a dynamic lifestyle without sacrificing peace and privacy. Refrigerator, washer/dryer convey. Come tour today!
/u.realgeeks.media/theresalunthomes/Logo-1_1-min.png)
Additional Information
- Hoa Fee Includes
- Maintenance Grounds
- Style
- Transitional
- Foundation
- Slab
- Interior Features
- Breakfast Area, Ceiling Fans, Bar-Dry, Double Vanity, Entrance Foyer, Granite Counters, Kitchen Island, Open Floor Plan, Pantry, Recessed Lighting, Soaking Tub, Storage, Walk-In Closet(s), Wired for Data, Shower Only, Bathtub/Shower Combination, Walk-In Shower, Water Closets, Quartz/Quartzite Counters, Smooth Ceilings
- Exterior Features
- Playground, Private Yard, Rain Gutters, Storage
- Garage Spaces
- 1
- Water
- Public
- Flooring
- Carpet, Vinyl, Tile, Wood
- Roof
- Metal, Architectural
- Heating
- Heat Pump, Zoned
- Vegetation
- Other
Mortgage Calculator
Listings provided courtesy of Triangle MLS, Inc. of NC, Internet Data Exchange Database. Information deemed reliable but not guaranteed. © 2026 Triangle MLS, Inc. of North Carolina. Data last updated .