95 Kingsly Dr, Clayton, NC 27527
- $370,000
- 3
- BD
- 3
- BA
- 2,255
- SqFt





Seller Representative EXP Realty LLC
Buyer Representative
- Sold Price
- $370,000
- List Price
- $375,000
- Closing Date
- Mar 30, 2026
- Status
- CLOSED
- MLS#
- 10143413
- Bedrooms
- 3
- Bathrooms
- 3
- Full-baths
- 2
- Half-baths
- 1
- Living Area
- 2,255
- Lot Size
- 10,454
- Subdivision
- Gordon Park
- Year Built
- 2018
- Acres
- 0.24
Property Description
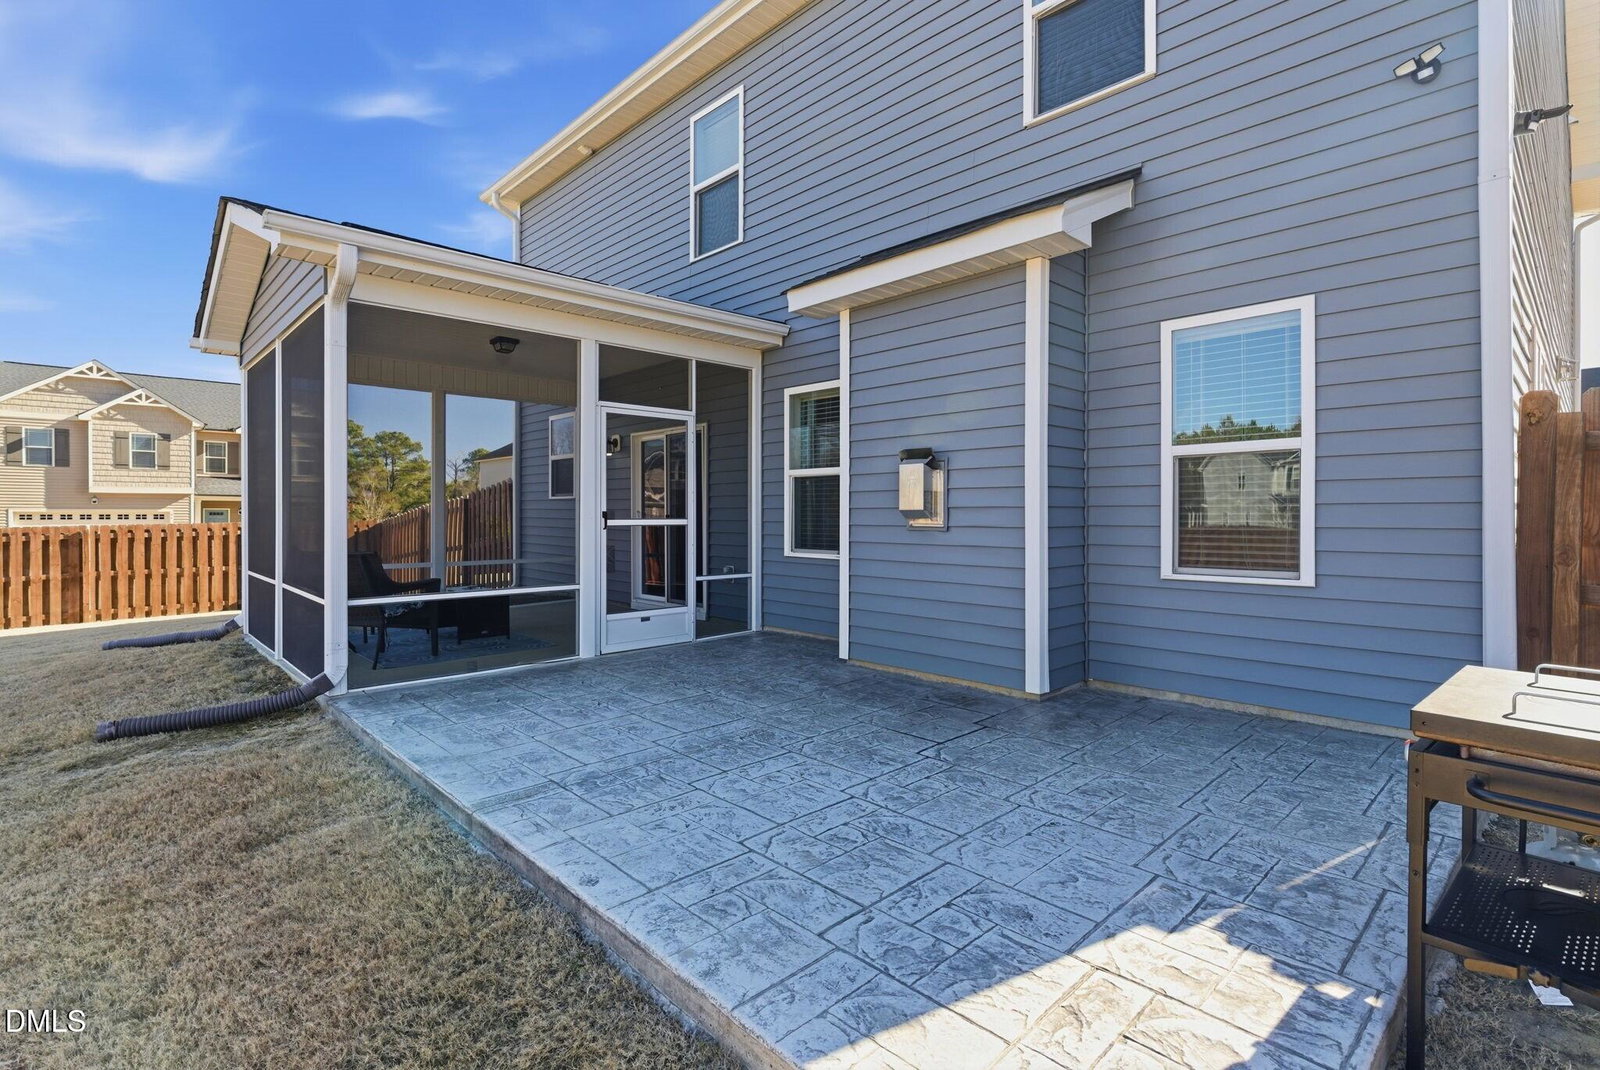
Tired of looking at ''fixer-uppers''? This move-in-ready home is the one you've been waiting for! Well-cared-for and full of natural light, this floor plan offers a functional layout designed for modern living. A formal dining room off the foyer provides ideal flex space for a home office or study. You'll love the recently updated LVP floors that flow throughout the main level, leading you into a cozy living room anchored by a fireplace. The kitchen is designed for ease and connection, featuring stainless steel appliances, a working island, and a breakfast nook with a slider door that opens directly to the outdoors. Upstairs, the primary suite is a quiet retreat featuring a large, practical walk-in closet. Two guest bedrooms share a hall bath, while the versatile loft offers that much-needed extra space for a media room or play area. You'll also appreciate the convenience of a second-floor laundry room. Outdoor living is a standout with a screened-in porch and a grilling patio overlooking your level, fully fenced backyard. This centrally located Clayton home offers exceptional access to nearby amenities. Just down the street, East Clayton Community Park features Harmony Playground, soccer fields, disc golf, walking trails, and a nearby dog park. Golf and swim enthusiasts will appreciate The Neuse Country Club, less than two miles away, while major employers like Novo Nordisk and Grifols are just a five-minute commute from your door.
/u.realgeeks.media/theresalunthomes/Logo-1_1-min.png)
Additional Information
- Hoa Fee Includes
- None
- Style
- Transitional
- Foundation
- Slab
- Interior Features
- Ceiling Fans, Double Vanity, Entrance Foyer, Granite Counters, Kitchen Island, Open Floor Plan, Pantry, Soaking Tub, Walk-In Closet(s), Separate Shower, Bathtub/Shower Combination, Walk-In Shower
- Exterior Features
- Fenced Yard
- Elementary School
- Johnston - Powhatan
- Middle School
- Johnston - Riverwood
- High School
- Johnston - Clayton
- Utilities
- Electricity Available, Natural Gas Available, Sewer Connected, Water Available
- Garage Spaces
- 2
- Water
- Public
- Flooring
- Carpet, Vinyl, Vinyl
- Roof
- Shingle
- Heating
- Forced Air, Heat Pump
Mortgage Calculator
Listings provided courtesy of Triangle MLS, Inc. of NC, Internet Data Exchange Database. Information deemed reliable but not guaranteed. © 2026 Triangle MLS, Inc. of North Carolina. Data last updated .