3587 Garner Terrace Way, Wake Forest, NC 27587
- $809,500
- 4
- BD
- 3
- BA
- 3,219
- SqFt





Seller Representative Mark Spain Real Estate
Buyer Representative
- Sold Price
- $809,500
- List Price
- $824,000
- Closing Date
- Jun 18, 2026
- Status
- CLOSED
- MLS#
- 10143332
- Bedrooms
- 4
- Bathrooms
- 3
- Full-baths
- 3
- Living Area
- 3,219
- Lot Size
- 63,597
- Subdivision
- The Preserve At Smith Creek
- Year Built
- 2015
- Acres
- 1.46
Property Description
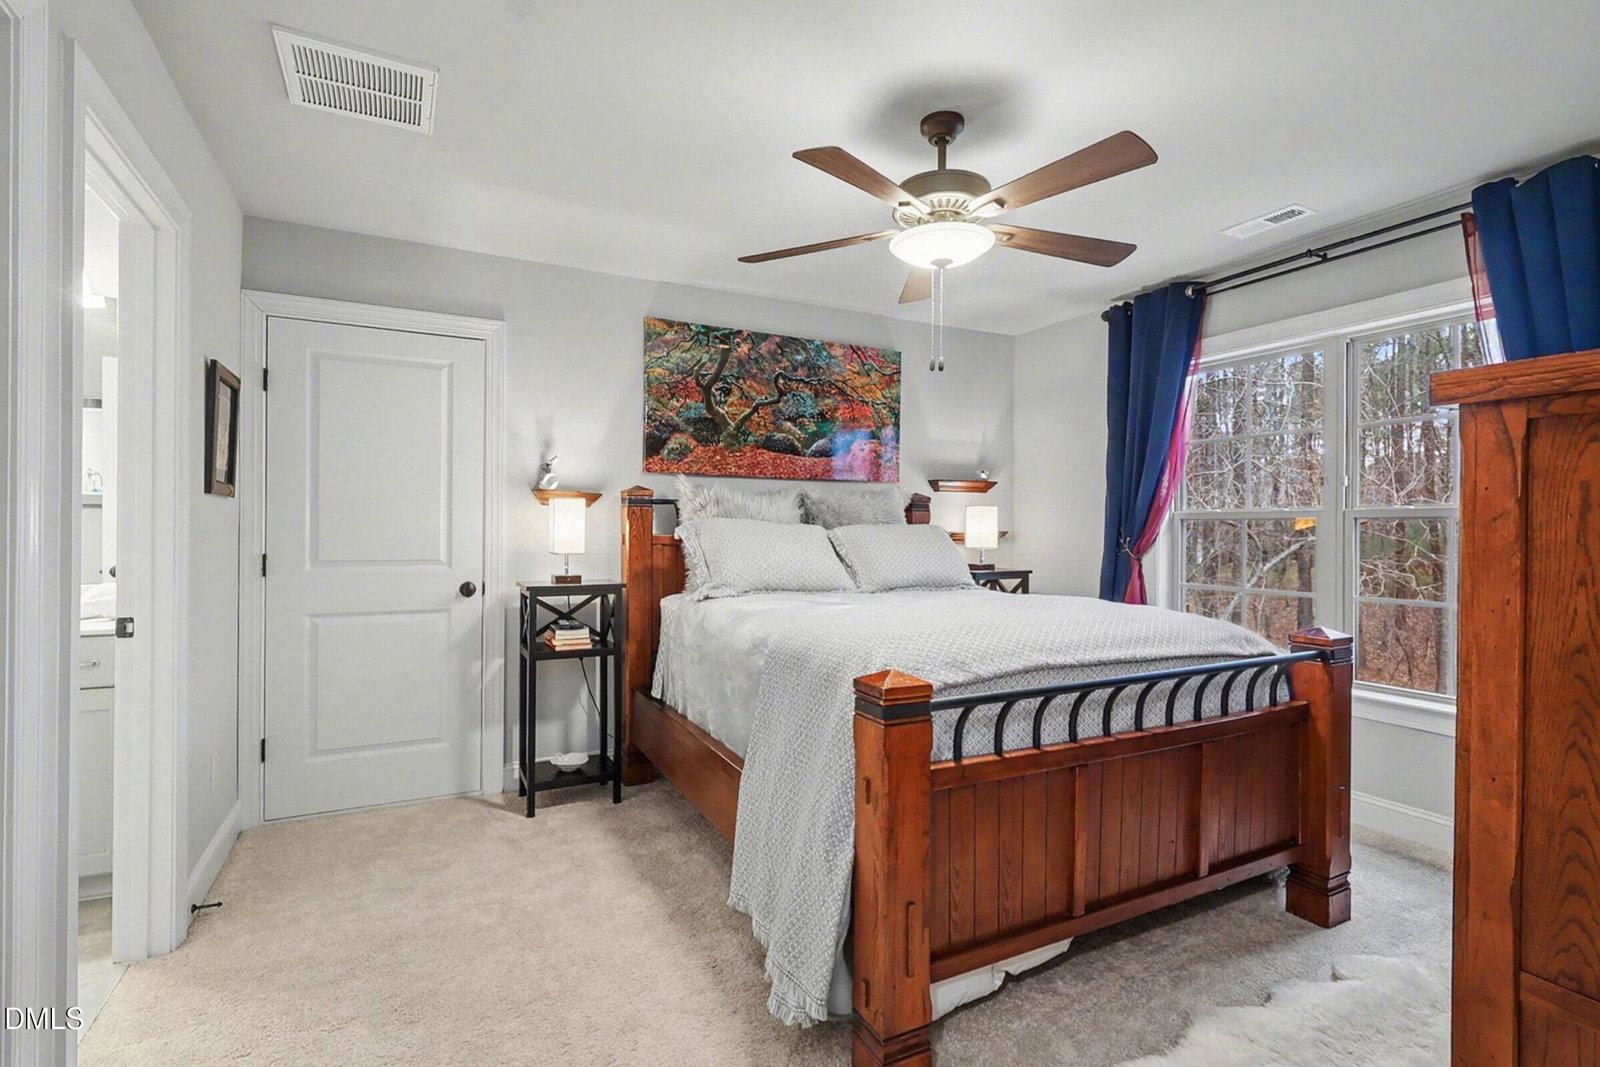
PRIVACY, PRIVACY, PRIVACY! Welcome to this stunning home in the highly desirable Preserve at Smith Creek, where luxury meets privacy and tranquility. Tucked away on a serene 1.46-acre lot surrounded by mature trees and lush landscaping, this home offers exceptional curb appeal highlighted by a charming rocking-chair front porch. Ideally located just 10 minutes from Falls Lake, offering easy access to outdoor recreation, boating, hiking, and scenic nature escapes. Inside, you will find spacious and thoughtfully designed living areas featuring four bedrooms, three full bathrooms, and a two-car garage. The versatile floor plan includes both a first-floor primary suite and a first-floor guest suite, making it ideal for multigenerational living or hosting overnight guests. Upon entry, you are greeted by a grand two-story foyer with an open catwalk, wrought iron railings, and beautiful hardwood floors that flow throughout the main living areas. The formal dining room showcases an upscale coffered ceiling, while the kitchen is a true entertainer's dream with a large center island, tile backsplash, gas cooktop, upgraded stainless steel appliances, and modern lighting. The breakfast area offers peaceful views of the private backyard. A convenient drop zone is located near the garage entrance. The open floor plan continues into the inviting living room with a cozy gas log fireplace. Step outside to the screened-in sun porch with vaulted ceilings--an ideal retreat for relaxing or entertaining. There is ample space for outdoor enjoyment throughout the private backyard. The laundry room features built-in cabinetry and direct exterior access. The grand owner's suite impresses with tray ceilings, abundant natural light, and a spa-inspired bath complete with a slipper tub, glass-enclosed shower, and oversized walk-in closets with custom built-ins. Upstairs offers additional bonus/flex space, a walk-in attic for extra storage, and overlooks to the main level that enhance the home's open and elegant feel. With so many exceptional features, this home is truly a must-see.
/u.realgeeks.media/theresalunthomes/Logo-1_1-min.png)
Additional Information
- Style
- Craftsman, Transitional
- Foundation
- Combination
- Interior Features
- Ceiling Fans, Crown Molding, Double Vanity, Kitchen Island, Pantry, Primary Downstairs, Soaking Tub, Tray Ceiling(s), Vaulted/Cathedral Ceilings, Walk-In Closet(s), Wired Audio, Separate Shower, Bathtub/Shower Combination, Water Closets, Quartz/Quartzite Counters, Smooth Ceilings
- Exterior Features
- Fire Pit, Rain Gutters
- Elementary School
- Granville - Wilton Elementary
- Middle School
- Granville - Granville Central Middle School
- High School
- Granville - South Granville High
- Garage Spaces
- 2
- Water
- Well
- Basement
- Crawl Space
- Flooring
- Carpet, Hardwood, Tile
- Roof
- Shingle
- Heating
- Forced Air, Heat Pump, Natural Gas, Zoned
Mortgage Calculator
Listings provided courtesy of Triangle MLS, Inc. of NC, Internet Data Exchange Database. Information deemed reliable but not guaranteed. © 2026 Triangle MLS, Inc. of North Carolina. Data last updated .