860 Whistable Ave, Wake Forest, NC 27587
- $515,000
- 3
- BD
- 3
- BA
- 2,597
- SqFt





Seller Representative NextHome Turn Key Realty
Buyer Representative
- Sold Price
- $515,000
- List Price
- $519,900
- Closing Date
- Apr 20, 2026
- Status
- CLOSED
- MLS#
- 10143212
- Bedrooms
- 3
- Bathrooms
- 3
- Full-baths
- 2
- Half-baths
- 1
- Living Area
- 2,597
- Lot Size
- 6,534
- Subdivision
- Live Oaks
- Year Built
- 2023
- Acres
- 0.15
Property Description
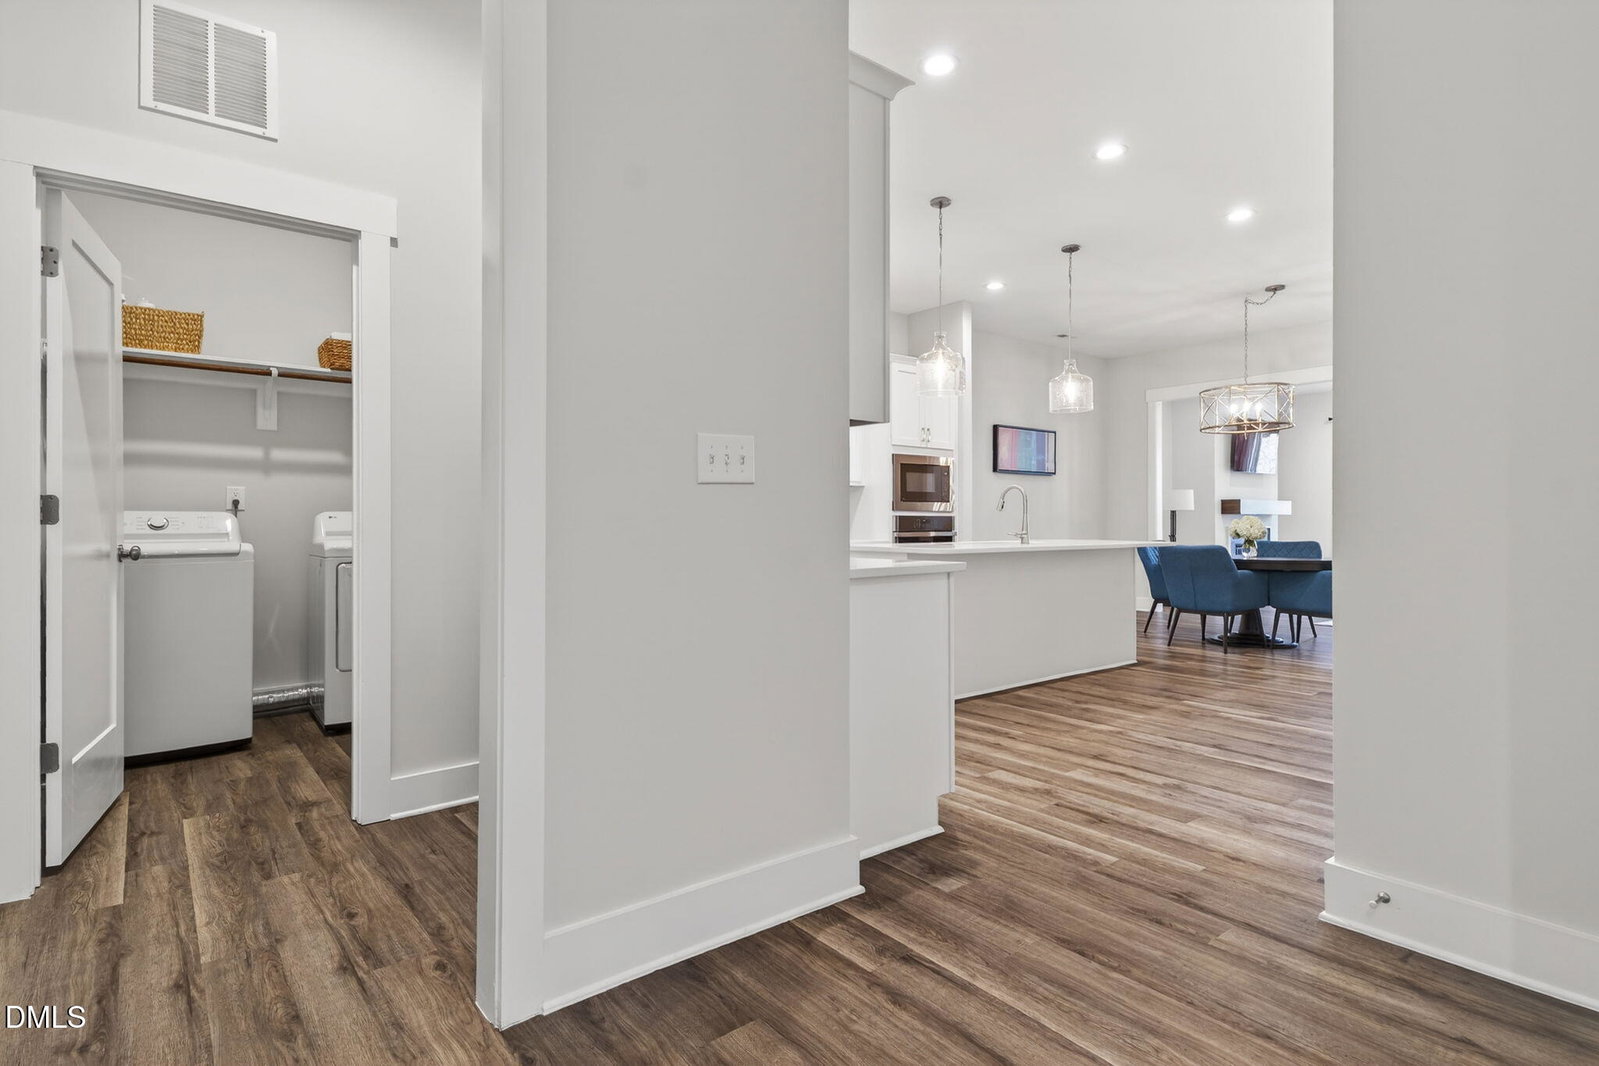
Impeccably maintained luxury end-unit townhome built in 2023, tucked into the intimate Live Oaks community in Wake Forest. This thoughtfully designed 3-bedroom, 2.5-bath home offers a rare first-floor primary suite featuring a spacious en-suite bath with a walk-in tiled shower, dual vanity, and an oversized walk-in closet. The open-concept main level showcases luxury vinyl plank flooring throughout, a bright kitchen with white cabinetry, quartz countertops, and a modern tile backsplash. Enjoy meals in your dining room which adjoins with a welcoming living room centered around a gas fireplace. A dedicated main floor office offers the perfect work-from-home setup. Step outside to enjoy the covered back patio and flat backyard--perfect for relaxing or entertaining, with yard maintenance included for easy living. Upstairs, you'll find a large loft, two additional bedrooms, a full bath, and a walk-out attic offering excellent storage. The second floor features comfortable carpeting throughout. Exterior details include fiber cement siding with brick accents, adding both durability and timeless curb appeal. A wonderful opportunity to enjoy low-maintenance living with modern finishes in a prime Wake Forest location. Located minutes from US-1/Capital Blvd, retail, dining, downtown Wake Forest, & scenic Joyner Park.
/u.realgeeks.media/theresalunthomes/Logo-1_1-min.png)
Additional Information
- Hoa Fee Includes
- Insurance, Maintenance Grounds
- Style
- Bungalow, Craftsman, Traditional, Transitional
- Foundation
- Slab
- Interior Features
- Ceiling Fans, Coffered Ceiling(s), Entrance Foyer, Eat-In Kitchen, High Ceilings, Kitchen Island, Open Floor Plan, Pantry, Primary Downstairs, Recessed Lighting, Storage, Walk-In Closet(s), Dining Room, Separate Shower, Bathtub/Shower Combination, Walk-In Shower, Water Closets, Quartz/Quartzite Counters, Radon Mitigation System, Smooth Ceilings
- Exterior Features
- Rain Gutters
- Garage Spaces
- 2
- Water
- Public
- Flooring
- Carpet, Tile, Vinyl, Tile
- Roof
- Shingle
- Heating
- ENERGY STAR Qualified Equipment, Fireplace, Forced Air, Natural Gas, Natural Gas
Mortgage Calculator
Listings provided courtesy of Triangle MLS, Inc. of NC, Internet Data Exchange Database. Information deemed reliable but not guaranteed. © 2026 Triangle MLS, Inc. of North Carolina. Data last updated .