53 Davis Love Dr, Chapel Hill, NC 27517
- $1,275,000
- 9
- BD
- 8
- BA
- 6,801
- SqFt





Seller Representative Nest Realty of the Triangle
Buyer Representative
- Sold Price
- $1,275,000
- List Price
- $1,450,000
- Closing Date
- Mar 27, 2026
- Status
- CLOSED
- MLS#
- 10143031
- Bedrooms
- 9
- Bathrooms
- 8
- Full-baths
- 6
- Half-baths
- 2
- Living Area
- 6,801
- Lot Size
- 43,603
- Subdivision
- The Preserve At Jordan Lake
- Year Built
- 2008
- Acres
- 1
Property Description
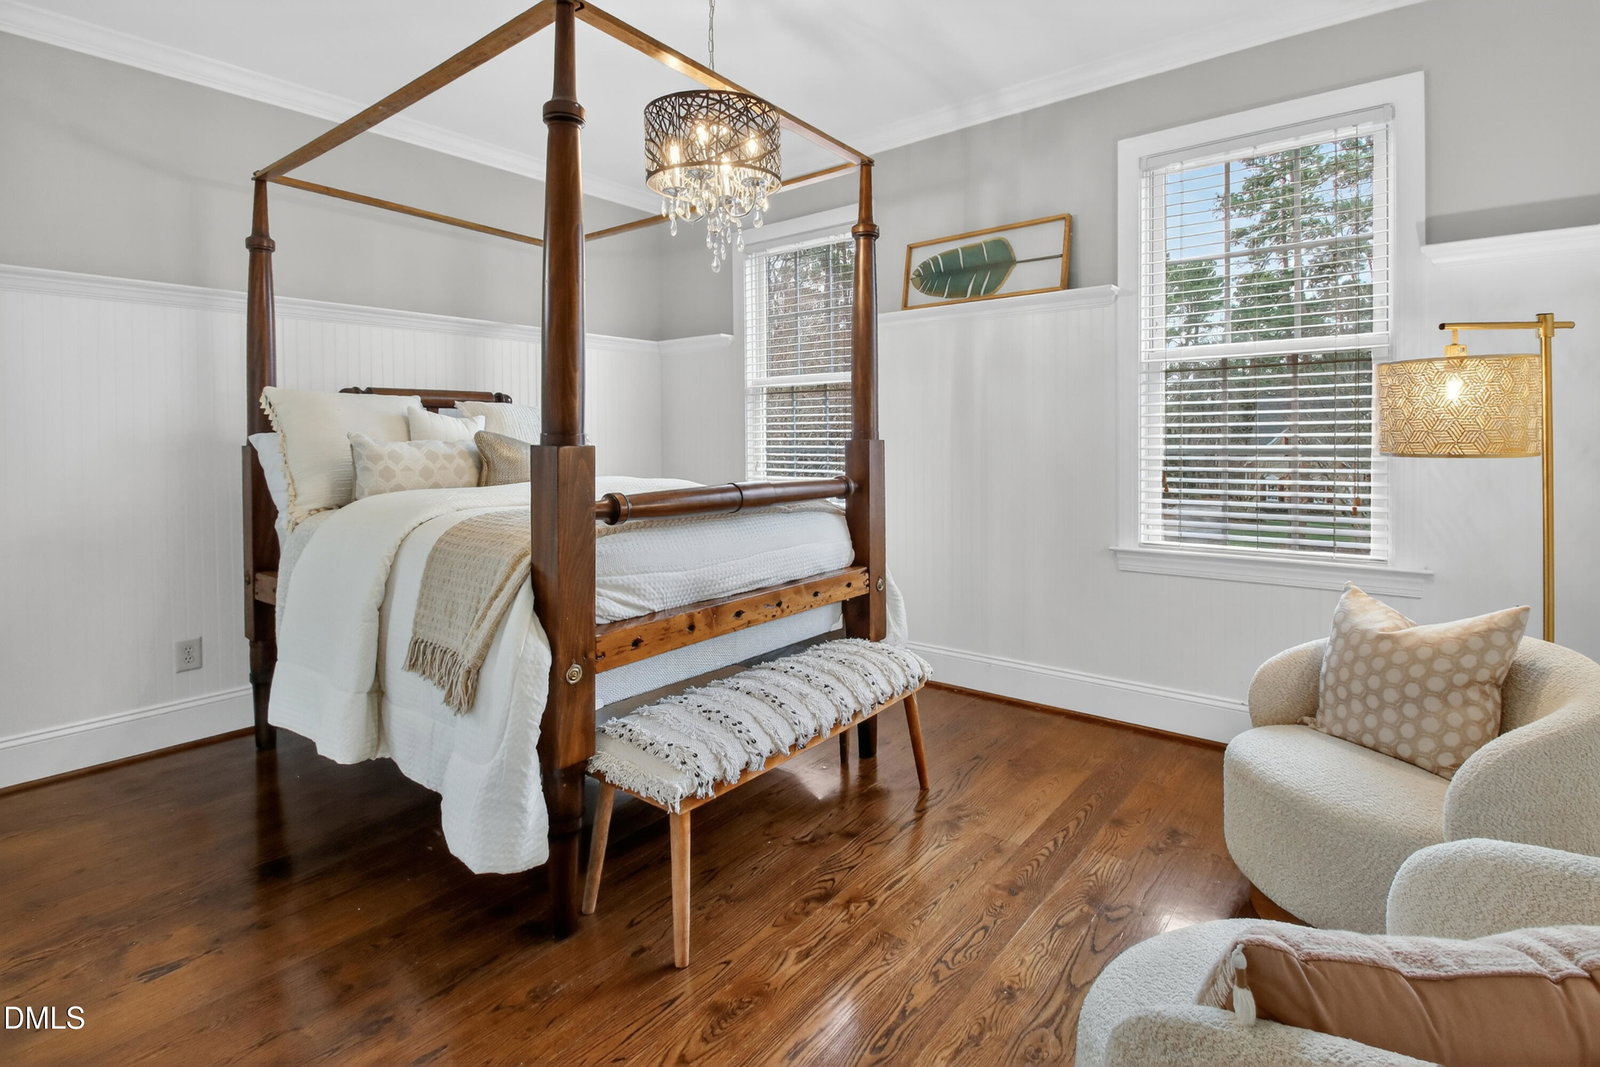
Welcome to 53 Davis Love Drive, an exceptional golf course residence located in the coveted Preserve at Jordan Lake. Thoughtfully upgraded throughout, this stunning three-story home has a fully finished walkout basement and sits on a private one-acre golf course lot, offering refined living and effortless indoor-outdoor entertaining. Despite the scale, the home lives comfortably day-to-day while 9 bedrooms offer multiple private suites ideal for guests, multigenerational living, work-from-home office, or hobby spaces. The luxurious primary suite is a true retreat, highlighted by a two-way gas fireplace shared with an adjoining sitting room. The chef's kitchen is a showstopper, equipped with Thermador 6-burner gas range, double ovens, built-in refrigerator, wine fridge, trash compactor, soft-close cabinetry, dual farmhouse sinks, and a generous eat-in area. The adjacent family room features a gas fireplace with custom built-ins, creating a warm yet elevated gathering space. Additional gas fireplaces enhance the living room, dining room, and primary suite. This home features a theatre room, bonus rooms and a multi-use recreation room in the basement complete with a kitchenette and game area. Designed for year-round enjoyment, the home offers two screened porches, a composite deck, front porch, and a backyard oasis complete with a stone patio, outdoor fireplace, propane grill, and outdoor kitchen—all overlooking the golf course. Additional features include a whole-home built-in speaker system, central vacuum, and high-end finishes throughout. This extraordinary property seamlessly blends luxury, comfort, and resort-style living in one of the Triangle's most desirable communities. With a pool ready yard, this home is the perfect place to enjoy your private luxury resort.
/u.realgeeks.media/theresalunthomes/Logo-1_1-min.png)
Additional Information
- Hoa Fee Includes
- Road Maintenance
- Style
- Traditional
- Foundation
- Concrete Perimeter
- Interior Features
- Ceiling Fans, Crown Molding, Central Vacuum, Granite Counters, Kitchen Island, Soaking Tub, Walk-In Closet(s), Separate Shower
- Exterior Features
- Balcony, Fenced Yard
- Elementary School
- Chatham - N Chatham
- Middle School
- Chatham - Margaret B Pollard
- High School
- Chatham - Seaforth
- Garage Spaces
- 3
- Water
- Public
- Basement
- Bath/Stubbed, Finished, Full, Storage Space, Walkout, Heated
- Flooring
- Carpet, Hardwood
- Roof
- Shingle
- Heating
- Central, Forced Air
Mortgage Calculator
Listings provided courtesy of Triangle MLS, Inc. of NC, Internet Data Exchange Database. Information deemed reliable but not guaranteed. © 2026 Triangle MLS, Inc. of North Carolina. Data last updated .