252 Shooting Star Ln, Clayton, NC 27520
- $425,000
- 3
- BD
- 3
- BA
- 2,321
- SqFt





Seller Representative RW Realty of NC, LLC
Buyer Representative
- Sold Price
- $425,000
- List Price
- $425,000
- Closing Date
- Apr 29, 2026
- Status
- CLOSED
- MLS#
- 10142986
- Bedrooms
- 3
- Bathrooms
- 3
- Full-baths
- 2
- Half-baths
- 1
- Living Area
- 2,321
- Lot Size
- 14,810
- Subdivision
- Winston Pointe
- Year Built
- 2023
- Acres
- 0.34
Property Description
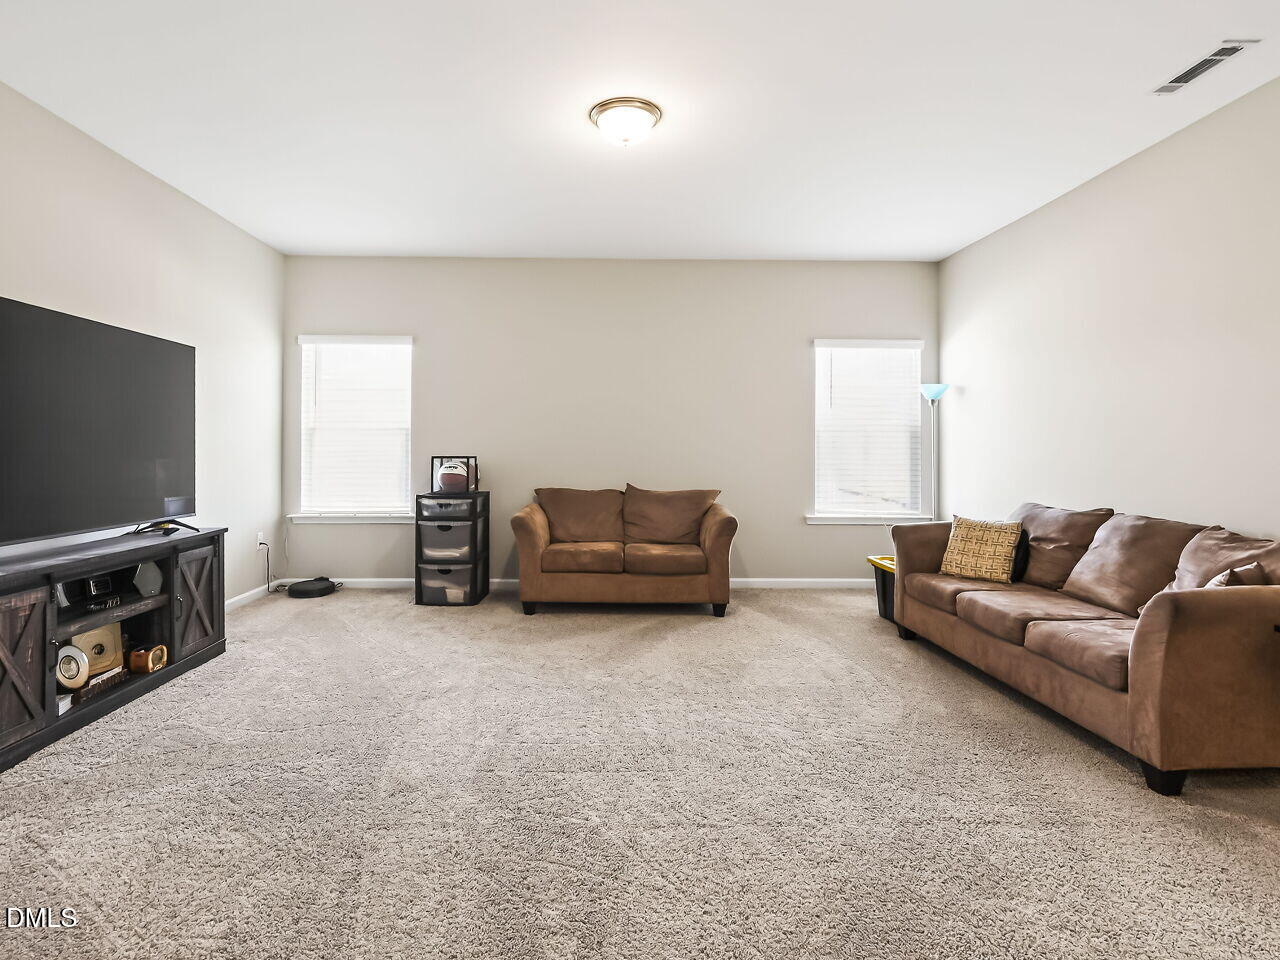
Welcome to this well-maintained home with a main-level primary suite, bonus room, screened porch, and upgraded kitchen, offering a flexible layout designed for comfortable everyday living. The brick front elevation provides attractive curb appeal and helps the home stand out among neighboring properties. Inside, the main level features an open-concept living area centered around a spacious kitchen designed for both function and gathering. The kitchen includes quartz countertops, crown-molded cabinetry, stainless steel appliances, and an oversized peninsula with seating, creating a natural space for casual meals, entertaining, or daily connection. Upgraded light fixtures and neutral finishes throughout the home create a clean, move-in-ready feel. The main-level primary suite offers privacy and convenience, featuring a double vanity, soaking tub, separate walk-in shower, and generous closet space. Additional main-floor highlights include a dedicated laundry room, a convenient half bath for guests, and easy access to the screened porch overlooking the backyard. The outdoor space offers room to personalize with future landscaping, gardening, or outdoor living areas. Upstairs, you'll find spacious secondary bedrooms, a full bathroom with double vanity, and a large bonus room that works well as a media room, home office, playroom, or additional living space. The primary bedroom, loft, and living room are pre-wired for ceiling fans, and window blinds are already installed throughout the home for added convenience. A side parking pad next to the garage provides valuable extra parking for guests, additional vehicles, or hobby space. Lightly lived in and well cared for, this home offers a smart floor plan, quality finishes, and flexible spaces that allow you to move in comfortably while still making the home your own.
/u.realgeeks.media/theresalunthomes/Logo-1_1-min.png)
Additional Information
- Style
- Traditional, Transitional
- Foundation
- Slab
- Interior Features
- Double Vanity, Entrance Foyer, Open Floor Plan, Pantry, Primary Downstairs, Recessed Lighting, Soaking Tub, Walk-In Closet(s), Separate Shower, Walk-In Shower, Water Closets, Quartz/Quartzite Counters, Smooth Ceilings
- Exterior Features
- Rain Gutters
- Elementary School
- Johnston - W Clayton
- Middle School
- Johnston - Clayton
- High School
- Johnston - Clayton
- Utilities
- Cable Available, Electricity Available, Natural Gas Not Available, Phone Available, Sewer Connected, Water Available
- Garage Spaces
- 2
- Water
- Public
- Flooring
- Carpet, Linoleum, Vinyl
- Roof
- Shingle
- Heating
- Electric, Heat Pump, Zoned
- Vegetation
- Grassed
Mortgage Calculator
Listings provided courtesy of Triangle MLS, Inc. of NC, Internet Data Exchange Database. Information deemed reliable but not guaranteed. © 2026 Triangle MLS, Inc. of North Carolina. Data last updated .