921 Del Webb Manor Ave, Wake Forest, NC 27587
- $680,000
- 3
- BD
- 3
- BA
- 2,448
- SqFt





Seller Representative Long & Foster Real Estate INC/Cary
Buyer Representative
- Sold Price
- $680,000
- List Price
- $700,000
- Closing Date
- Apr 02, 2026
- Status
- CLOSED
- MLS#
- 10142755
- Bedrooms
- 3
- Bathrooms
- 3
- Full-baths
- 3
- Living Area
- 2,448
- Lot Size
- 6,534
- Subdivision
- Del Webb At Traditions
- Year Built
- 2017
- Acres
- 0.15
Property Description
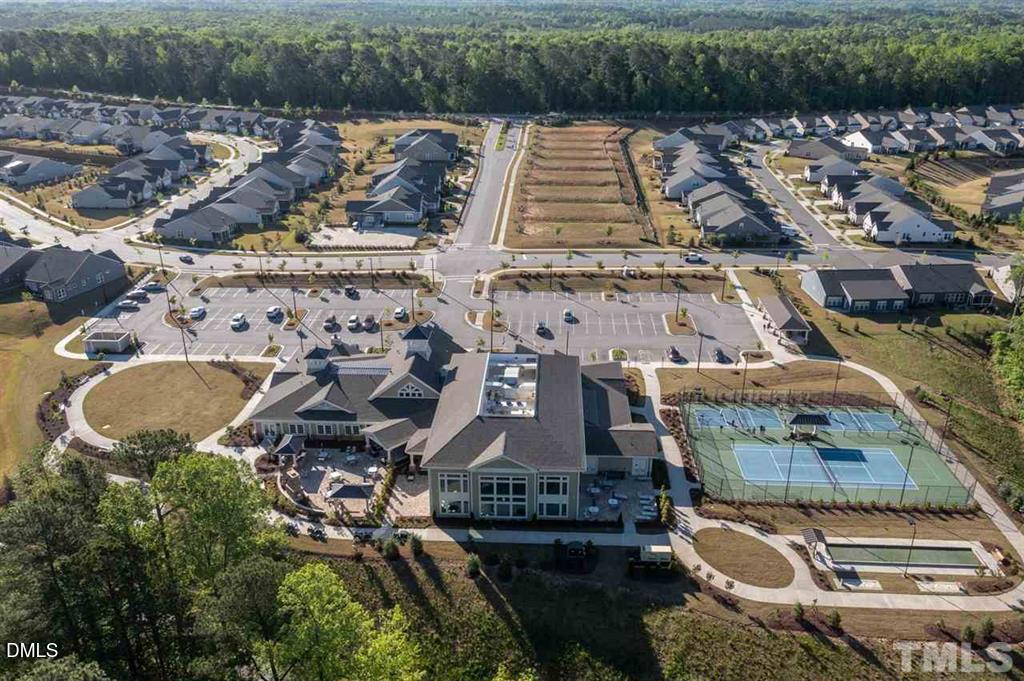
Welcome to the gorgeous Abbeyville plan in Del Webb at Traditions. This former model home is richly upgraded and ready for you to move in! This amazing floorplan offers everything you need for easy, stylish living in a vibrant 55+ community. With 3 spacious bedrooms, 3 full baths, dedicated office, a keeping room, a spacious loft and plenty of walk in storage. The kitchen is well appointed and has a large island with seating, a gas cooktop and a large pantry. Thiis kitchen makes cooking and entertaining a dream. There is also a cozy breakfast nook and gathering room - just the perfect spot to relax with your morning coffee or read a book. This listing will come with all the designer furnishings. If you don't need them - we can do that too. Right down the street to community center with a fully equipped fitness center, pool, coffee bar, catering kitchen, billiards, dance studio and activities galore. Don't forget the pickleball, tennis, bocce courts, horseshoes & walking/running trails. Such a wonderful place to live. How do I know? I live here as well. Move right in!
/u.realgeeks.media/theresalunthomes/Logo-1_1-min.png)
Additional Information
- Hoa Fee Includes
- Maintenance Grounds
- Style
- Transitional
- Foundation
- Slab
- Interior Features
- Ceiling Fans, Crown Molding, Double Vanity, Entrance Foyer, Eat-In Kitchen, Granite Counters, High Ceilings, High Speed Internet, Kitchen Island, Open Floor Plan, Pantry, Primary Downstairs, Walk-In Closet(s), Dining Combo, Dining Combo, Central Vacuum, Shower Only, Walk-In Shower, Water Closets, Smooth Ceilings
- Exterior Features
- Rain Gutters
- Elementary School
- Wake - Richland Creek
- Middle School
- Wake - Wake Forest
- High School
- Wake - Wake Forest
- Utilities
- Cable Available, Electricity Available, Natural Gas Available, Sewer Connected, Water Available
- Garage Spaces
- 2
- Water
- Public
- Flooring
- Carpet, Tile, Wood
- Roof
- Asphalt, Shingle
- Heating
- Central, Forced Air
Mortgage Calculator
Listings provided courtesy of Triangle MLS, Inc. of NC, Internet Data Exchange Database. Information deemed reliable but not guaranteed. © 2026 Triangle MLS, Inc. of North Carolina. Data last updated .