2524 Rosslare Pond Trl, Wendell, NC 27591
- $1,150,000
- 4
- BD
- 4
- BA
- 3,456
- SqFt





Seller Representative Coldwell Banker HPW
- List Price
- $1,150,000
- Status
- ACTIVE
- MLS#
- 10142711
- Bedrooms
- 4
- Bathrooms
- 4
- Full-baths
- 4
- Living Area
- 3,456
- Lot Size
- 152,024
- Subdivision
- Rosslare
- Year Built
- 2026
- Acres
- 3.49
Property Description
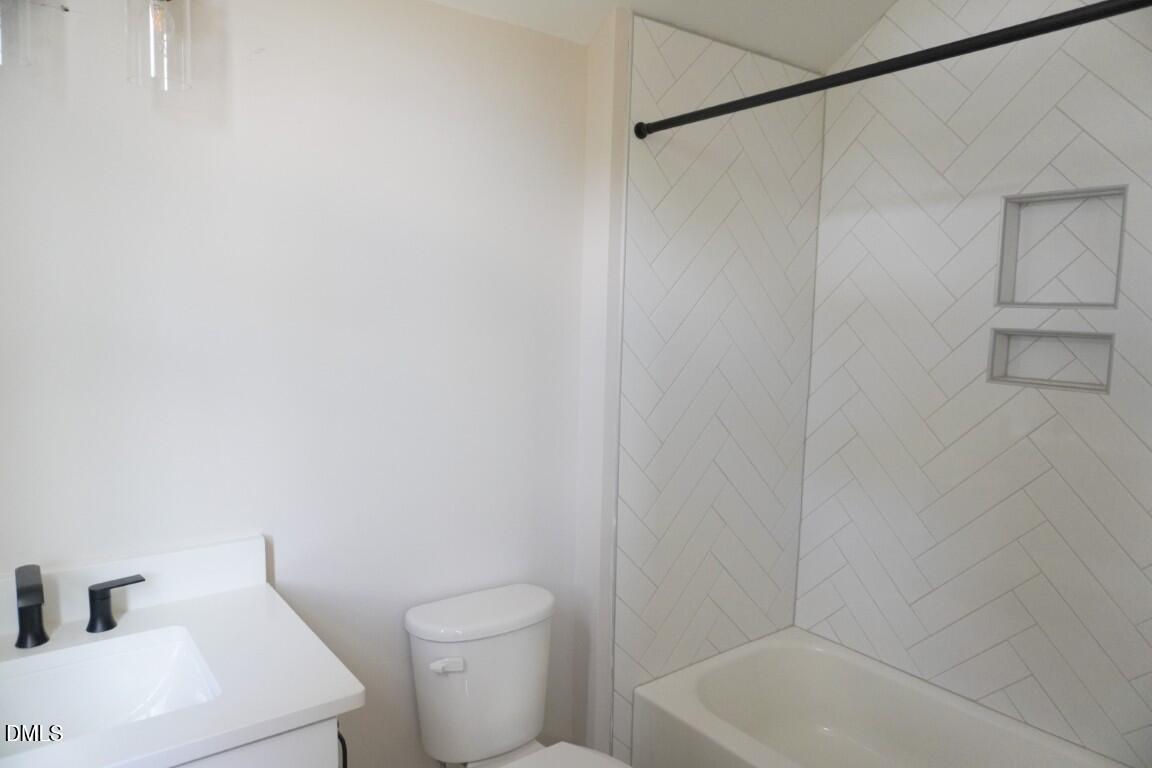
2026 PARADE OF HOMES! Custom built by Ken Harvey Homes in the new private community of Rosslare. Featuring a rare 4-car garage and convenient main level owner's and guest suite. Perfectly situated on a sprawling 3+ acre home site for immense privacy. This 3,456 square-foot home offers 4 bedrooms and 4 full baths. Wide plank hardwoods flow throughout the main living areas, leading to a vaulted family room with floating beams and anchored by a stone to ceiling surround fireplace with flanking built-in bookcases and floating shelves with shiplap details. Large dual sliding glass doors open to the rear screened porch overlooking the enormous backyard! The gourmet kitchen is meticulously designed with custom ivory painted ceiling-height cabinetry with under cabinet lighting, carrara fusion quartz countertops, a large center island with Rutavi farmhouse sink, barstool seating, gourmet stainless steel appliances, along with a hidden pantry for additional storage. The owner's suite features an elegant raised trey ceiling with shiplap detail, hardwoods and a spa-inspired en-suite bath including designer tile flooring, a dual vanity with quartz top, luxurious zero-entry 11x13 tiled shower with a deep freestanding tub, and a walk-in closet with custom built-ins. The upstairs offers a massive recreational room, a dedicated study loft for a quiet office space and two spacious secondary bedrooms. Complete with a 4-car garage with charging outlets for ample parking, this home offers the perfect balance of luxury, privacy, and urban accessibility.
/u.realgeeks.media/theresalunthomes/Logo-1_1-min.png)
Additional Information
- Hoa Fee Includes
- Insurance
- Style
- Traditional, Transitional
- Foundation
- Block, Crawl Space
- Interior Features
- Breakfast Area, Ceiling Fans, Crown Molding, Double Vanity, Entrance Foyer, High Ceilings, Kitchen Island, Open Floor Plan, Pantry, Primary Downstairs, Recessed Lighting, Walk-In Closet(s), Dining Combo, Separate Shower, Bathtub/Shower Combination, Walk-In Shower, Water Closets, Quartz/Quartzite Counters, Smooth Ceilings
- Exterior Features
- Rain Gutters
- Elementary School
- Wake - Forestville Road Elementary
- Middle School
- Wake - Neuse River Middle
- High School
- Wake - Knightdale High
- Utilities
- Cable Available, Electricity Available, Water Available, Septic
- New Construction
- Yes
- Garage Spaces
- 4
- Water
- Public
- Flooring
- Carpet, Hardwood, Tile
- Roof
- Shingle
- Heating
- Central, Electric
- Vegetation
- Partially Wooded
Mortgage Calculator
Listings provided courtesy of Triangle MLS, Inc. of NC, Internet Data Exchange Database. Information deemed reliable but not guaranteed. © 2026 Triangle MLS, Inc. of North Carolina. Data last updated .